If you’re planning to build a custom home on your own land, understanding the permit process and site preparation steps can save you time, money, and stress. Building on your lot in the Pacific Northwest involves several stages of planning, approvals, and physical groundwork that all need to align before construction begins.
This guide walks you through each step of preparing your property and navigating the permit process. You’ll learn what permits you need, how to evaluate your lot, what site preparation involves, and how working with an experienced builder can simplify the entire journey.
Key Takeaways: How to Prepare Your Lot and Navigate Permits for a Custom Home
- Building permits, zoning approval, and land use verification must be secured before any construction begins on your property.
- Site preparation may include soil testing, land clearing, grading, utility connections, and foundation work that directly affect your build timeline.
- Permit timelines vary by county and can range from a few weeks to several months depending on environmental factors and local requirements.
- HiLine Homes connects you with a pre-construction team and approved lenders to guide you through lot preparation and permit applications.
- Working with experienced professionals familiar with Pacific Northwest building codes reduces delays and helps you stay within budget.
What Permits Do You Need to Build a Custom Home on Your Lot?
Before any foundation is poured or framing begins, you’ll need official approval from your local building department. A building permit is your legal authorization to construct a home that meets structural, safety, and environmental codes in your area.
In Washington, Oregon, and Idaho, permit requirements follow state building codes while incorporating local municipal regulations. Each county and city has its own permit office and application process.
Common Permits Required for Custom Home Construction
The types of permits you’ll need depend on your property location and the scope of your project. Most custom home builds require some combination of the following:
- Grading and Excavation Permit: Needed if you’re altering the land significantly
- Septic Permit: Required if your property isn’t connecting to municipal sewer systems
- Well Permit: Necessary if you’re drilling a well for water supply
- Building Permit: The primary permit covering your home’s structure, design, and construction methods
- Mechanical Permit: Required for heating, ventilation, and air conditioning (HVAC) systems
- Electrical Permit: Covers all electrical wiring and systems
- Plumbing Permit: For water supply lines, waste disposal systems, and fixtures
If your property is in an environmentally sensitive area, such as a floodplain or near protected wildlife habitats, additional land-use or environmental permits may also be required.
How Does Zoning Affect Building a Custom Home on Your Land?
Zoning laws regulate what types of structures can be built on different parcels of land. Before applying for a building permit, you’ll need to confirm that your design complies with local zoning ordinances.
Your local planning department can tell you what zoning classification applies to your property. This classification determines factors like setback requirements, maximum building height, allowed uses, and lot coverage limits.
Key Zoning Considerations for Custom Home Builders
Setback requirements define the minimum distances your home must maintain from property lines, existing structures, wells, and septic systems. These requirements vary significantly by jurisdiction.
Maximum building height restrictions may limit the size of two-story homes in certain areas. Lot coverage limits specify how much of your property can be occupied by structures, including garages, ADUs, and outbuildings.
If your design doesn’t meet zoning rules, you may apply for a variance or conditional use permit. This process can add weeks or months to your timeline and isn’t guaranteed approval. Checking with your city or county planning department early helps avoid surprises later.
What Is Involved in the Building Permit Application Process?
Once you have zoning approval and your plans are ready, you can submit your building permit application. Understanding this process helps you prepare the right documentation and set realistic timeline expectations.
Step 1: Prepare Your Construction Plans
HiLine Homes provides the architectural and engineering plans needed to support the permitting process, with designs developed to meet applicable state and local building codes. Homeowners work directly with their local jurisdiction to obtain the required permits, helping keep permitting costs transparent and within their control.
To help make the process easier, HiLine Homes provides a permit package with the documents and information needed to assist homeowners in completing their permit applications. Our pre-construction team is also available to answer questions and provide guidance throughout the process.
Working with an experienced builder helps ensure your plans are engineered for your specific property and provides the information needed to meet local requirements and move your project toward construction.
Step 2: Submit Your Application
Most counties allow you to apply online or in person at the local building department. Your submission typically includes completed application forms, two or more sets of plans, application fees (which vary by project size and location), site plan, and engineering calculations for structures with complex framing.
Step 3: Plan Review
Building officials review your plans to ensure they meet all relevant codes. This process can vary by location, depending on your jurisdiction and the complexity of your home design.
If questions arise during review, you’ll receive a correction letter requesting modifications. Responding quickly to these comments helps avoid delays.
Step 4: Permit Issuance
Once your plans are approved, you’ll receive your issued permits. Construction can only proceed according to the approved documents. Starting work without a permit is illegal and can result in fines, stop-work orders, and expensive delays.
How Long Does the Permit Process Take for Custom Homes?
Permit timelines vary based on several factors, including your property location, project complexity, and local government workload. Understanding typical timelines helps you plan your overall project schedule. It is best to check directly with your local Building Department to find out what their estimated approval timeline is currently.
Typical Permit Review Timelines & Considerations
The permit process for a custom home can vary significantly depending on the county or jurisdiction where you’re building. Some permits may move through review relatively quickly, while others can take longer due to local requirements, project details, property conditions, or agency workload.
Rather than relying on a specific timeline, it’s important to understand the factors that can affect how long your permit takes. These may include:
- Your location and local jurisdiction: Every city and county has its own permitting process, requirements, and review timelines.
- Property and site conditions: Factors such as rural locations, environmental considerations, access, and other site-specific requirements may require additional review.
- Home and project complexity: Customizations, unique designs, or additional structures may require more detailed review.
- Corrections or additional information: If the permitting agency requests changes or additional documentation, the review process may require additional time.
- Local agency workload: Permit departments may experience higher volumes at certain times of the year, which can affect review schedules.
Because timelines can vary widely, we recommend checking with your local city or county permitting department early in the planning process. Understanding local requirements and preparing the necessary documentation can help you better plan for the permit process as part of your overall custom home journey.
How Do You Prepare Your Lot for Custom Home Construction?
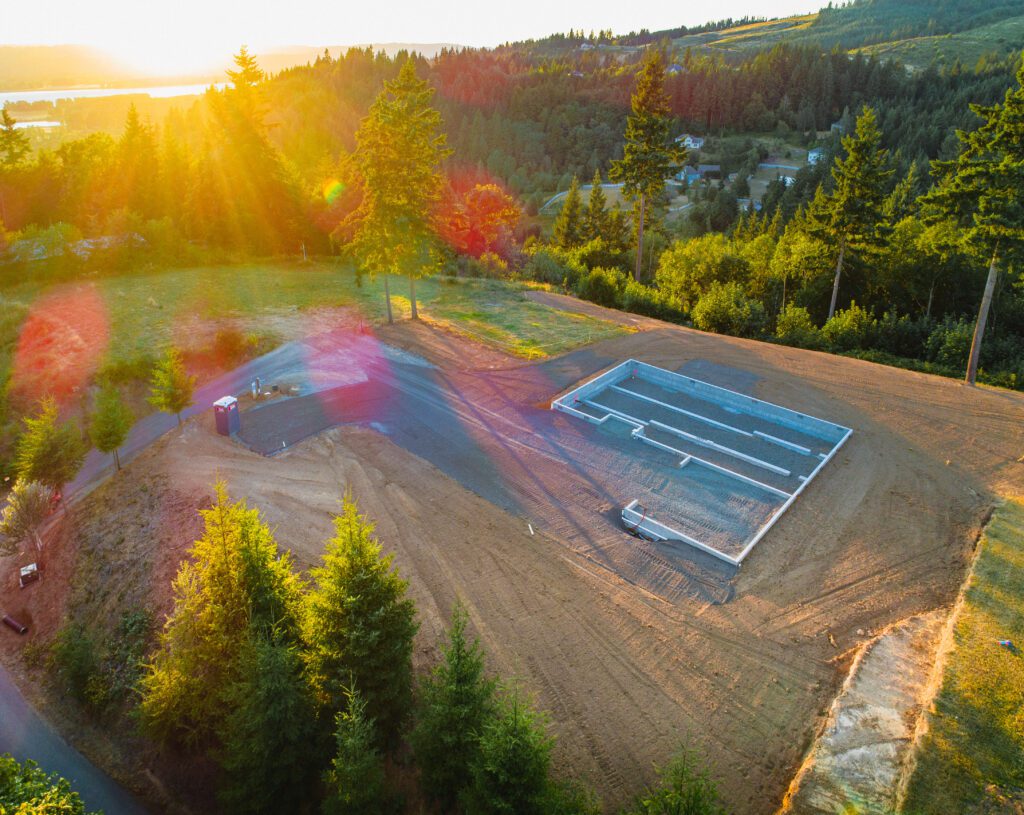
Site preparation transforms your raw land into a construction-ready building site. This work is vital as it sets the stage for everything that follows. A properly prepared site can directly affect your home’s long-term performance
Site Assessment and Feasibility
Before any ground is disturbed, you need to assess what your land can support and where your structure should be positioned. A land evaluation examines property setbacks, access routes for construction vehicles, utility placement options, soil conditions, drainage patterns, and septic system requirements.
At HiLine Homes, Home Consultants can help you quickly analyze and visualize the possibilities for your land, ensuring the right floor plan and orientation for your new home.
Land Clearing
Professional clearing removes all organic materials from your building area and access routes. This includes trees, brush, stumps, and vegetation. Experienced excavation crews set precise locations for your foundation, access roads, and equipment staging areas.
Soil Testing and Geotechnical Assessment
Understanding your soil conditions is important for proper foundation design. Professional soil testing reveals characteristics that affect your home’s stability and the site preparation required to support it.
Key factors include bearing soil quality and depth (soil capable of supporting your foundation and access roads) and water table depth (which affects foundation design and moisture management). If adequate bearing soil lies too deep beneath poor-quality soil, crews may remove and replace inferior material with engineered crushed rock and compact the rock when needed. When importing materials for use in the foundation pad, a compaction test may be required to confirm the stability of the new material.
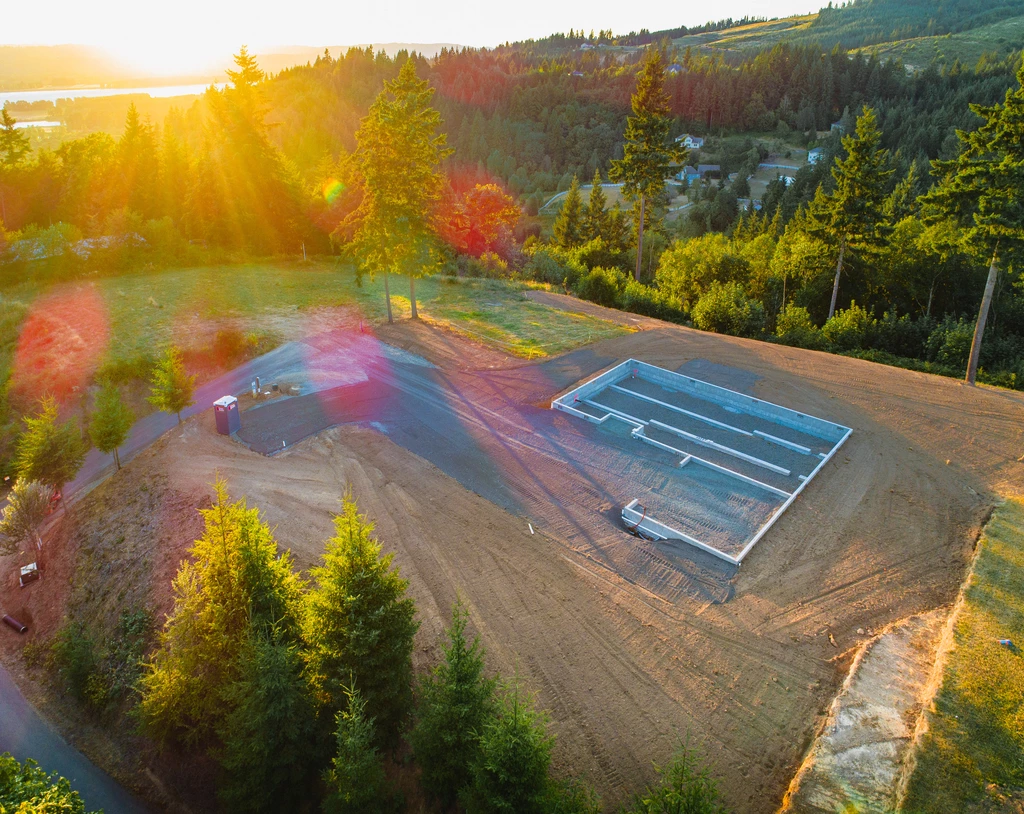
Grading and Building Pad Preparation
Even seemingly flat sites typically require grading to achieve a level, stable platform. Most building sites vary between two and ten feet from true level, requiring careful grading to create the proper foundation base.
Quality foundation preparation ensures proper drainage away from your structure and creates level reference points for accurate construction.
What Utilities Need to Be Connected Before Building?
Utility installation is a critical step that must be coordinated before and during construction. The specific requirements depend on your property location and what services are already available.
Essential Utility Connections
Your site development includes connecting or installing:
- Electrical Service: Routing power to your building location and establishing connection points
- Water Supply: Connecting to municipal water or drilling a well
- Septic or Sewer: Installing a septic system or connecting to municipal sewer lines
What Inspections Are Required During Custom Home Construction?
As your home is built, you and your Project Manager schedule inspections at various stages. These inspections verify that work complies with approved plans and meets safety codes.
Common Inspection Stages
Typical inspections during custom home construction include:
- Foundation Inspection: Verifies footings and foundation work before concrete is poured
- Framing Inspection: Reviews structural framing before walls are closed up
- Rough Electrical Inspection: Checks wiring before drywall installation
- Rough Plumbing Inspection: Verifies pipe installation before walls are closed
- Insulation Inspection: Reviews insulation installation for energy compliance
- Final Inspection: Comprehensive review before occupancy is approved
What Should You Know About Site Preparation Costs?
Site preparation costs vary significantly based on your property’s condition, location, and the scope of work required. Understanding the major cost categories helps you budget accurately.
Major Site Preparation Cost Categories
Your site development budget should account for:
- Land clearing and organic material disposal
- Soil testing and geotechnical assessment
- Soil removal and replacement if needed
- Site grading and building pad preparation
- Utility installation and connection fees
- Permit fees and system development charges
The right approach is to get detailed estimates from qualified local contractors and your builder before finalizing your budget. Your Home Consultant can connect you with appropriate resources to gather quotes for preparing your property.
What Are the Most Common Permit and Site Preparation Delays?
Understanding common delay factors helps you plan proactively and avoid surprises during your project.
Permit-Related Delays
Common causes of permit delays include incomplete or incorrect application materials, plan revisions required by the building department, zoning variances or conditional use permit requirements, and environmental review processes for sensitive areas.
Working with professionals who understand local requirements reduces the risk of application errors and resubmission cycles.
Site Preparation Delays
Weather can significantly impact excavation and foundation work, particularly in the Pacific Northwest’s rainy months. Unexpected soil conditions may require additional remediation work, and utility coordination issues can delay when certain construction phases can begin.
Building buffer time into your project schedule and working with experienced contractors familiar with local conditions helps minimize the impact of these factors.
How Do Pacific Northwest Building Requirements Differ by State?
While the general permit and site preparation process is similar across the Pacific Northwest, each state has specific requirements and resources for property owners.
Washington State Building Permits
Washington property owners can obtain building permit information online through the Municipal Research and Services Center of Washington. Each county has its own building department with specific application processes and fee structures.
Oregon Building Permits
Oregon enforces the Oregon Residential Specialty Code (ORSC), which outlines construction standards for all residential buildings. The state’s Building Codes Division provides permit information, and local building departments handle applications.
Idaho Building Permits
Idaho’s Division of Building Safety oversees permit requirements, with local jurisdictions managing applications. Requirements can vary significantly between urban and rural areas.
HiLine Homes has offices throughout Washington, Oregon, and Idaho, with teams experienced in each region’s specific requirements.
How Can Working with an Experienced Builder Simplify the Process?
Navigating permits, site preparation, and construction coordination involves many moving parts. Working with a builder experienced in on-your-lot construction can simplify each step and help you avoid common pitfalls.
Benefits of Builder Expertise
An experienced builder brings knowledge of local codes, established relationships with permit offices, and proven processes for managing each phase of construction. This expertise helps reduce delays and ensure quality results.
HiLine Homes’ Pre-Construction team assists you through site development steps, including acquiring building permits, excavation, clearing, foundation preparation, and utility connections. With 30 years in the home building industry, HiLine Homes has developed a streamlined process that guides you from planning through move-in.
Start Your Custom Home Journey with Proper Preparation
Now that you understand what’s involved in preparing your lot and securing permits for a custom home, you’re better equipped to plan your project timeline and budget. From zoning verification and permit applications to soil testing and utility connections, each step builds toward a successful construction experience.
The right choice depends on your property’s location, your comfort level with managing contractors, and your overall goals for the project. For many homeowners in the Pacific Northwest, working with an experienced on-your-lot builder simplifies the process while helping build equity through affordable construction.
If you’re ready to explore your options, connect with a HiLine Homes Home Consultant who can review your specific circumstances and guide you through every step. With 30 years of construction experience across the region, HiLine Homes is here to help make your custom home come alive on your land, within your budget, and aligned with your goals.