If you own rural acreage in the Pacific Northwest and you’re weighing your building options, the number of home plan types adds up fast. Single-level homes, accessory dwelling units (ADUs), duplexes, and other on-your-lot home plans each serve different goals.
The right fit depends on your land, your household, and your long-term vision.
HiLine Homes builds affordable, stick-built homes on your property in Washington, Oregon, and Idaho, with plan types designed specifically for rural and exurban lots. This guide compares the plan categories that matter most for acreage so you can evaluate layout fit, household use case, and land practicality side-by-side.
Quick guide: 5 best on-your-lot home plan types for rural acreage
- Single-story plans: A straightforward layout for homeowners who want one-level living on flat or gently sloped land
- Detached ADU plans: A flexible secondary structure for rental income, guest quarters, or aging-in-place housing on your property
- Duplex plans: A two-unit configuration that works for multigenerational households or owner-occupied rental strategies
- Multigenerational floor plans: A layout with private suites or separate entrances designed for extended families sharing one structure
- Shell and Super Shell programs: A builder-framed structure that lets you finish the interior yourself, suited for rural properties where sweat equity is a priority
How to choose the best home plan types for rural acreage
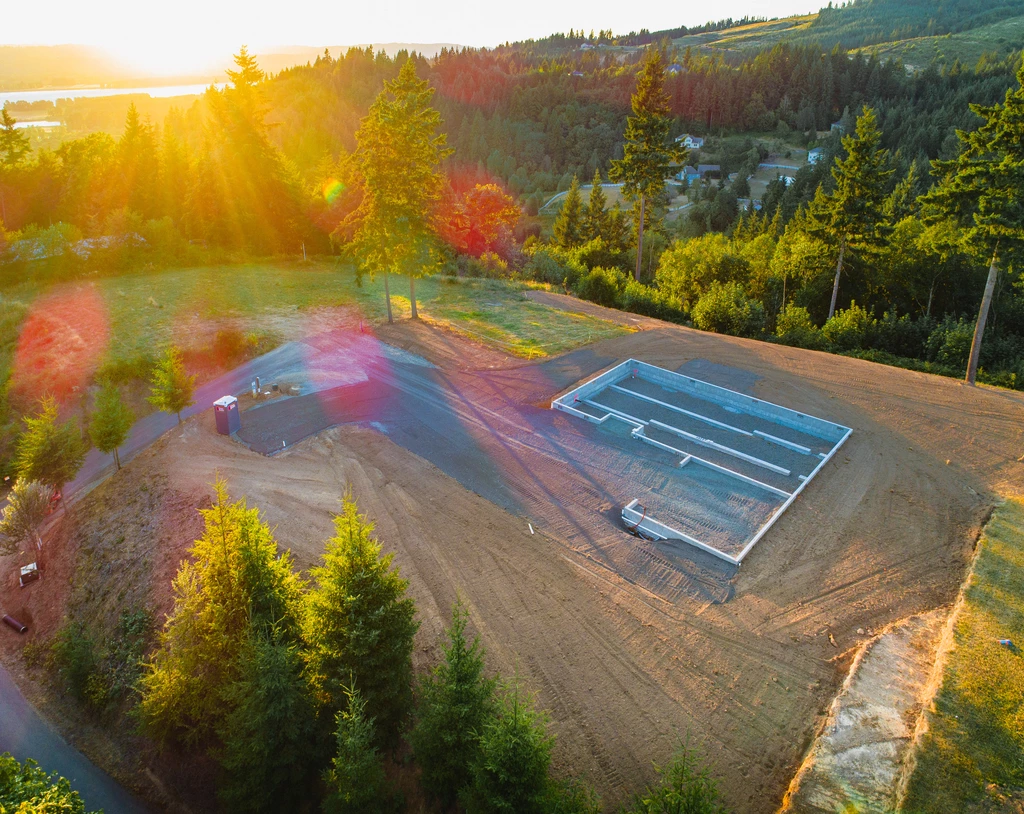
Choosing a home plan for acreage is different from building in a subdivision. Your lot size, soil conditions, well and septic requirements, and distance from utilities all affect which layouts work best.
We evaluated each plan type against the criteria that matter most to rural and exurban property owners:
- Land fit: How well the footprint and layout adapt to large, uneven, or sloped rural lots without requiring excessive site preparation
- Household use case: How each plan type serves specific living scenarios, from single-family occupancy to multigenerational arrangements or rental income
- Customization flexibility: How much you can modify the layout, finishes, and structural features to match your property and lifestyle
- Financing accessibility: Whether the plan type works with standard construction loans or programs that allow up to 100% financing through approved lenders
- Long-term equity: How each plan type holds or builds home value over time, including resale performance and appraisal favorability
The 5 best home plan types for rural acreage owners
1. Single-story home plans: A one-level layout for flat rural lots
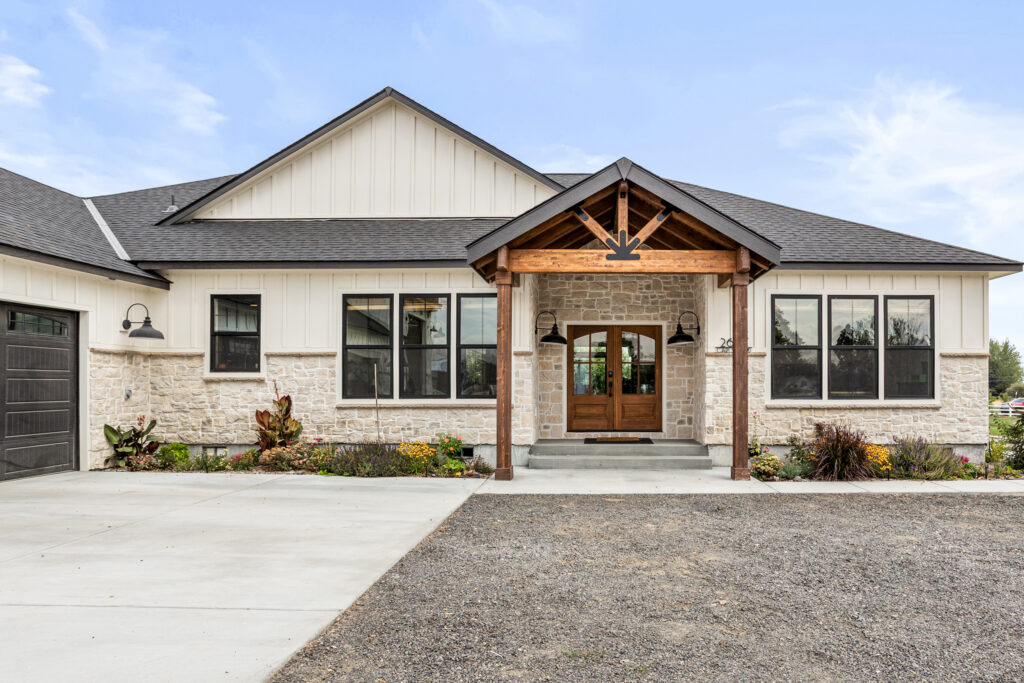
Ranch-style homes are one of the most common choices for acreage because their footprint sits well on flat or gently rolling terrain. The open layout works for families, retirees, and anyone who values accessibility and straightforward construction.
On larger rural properties, a single-story plan also leaves room for outbuildings, detached garages, or future additions. The primary limitation is that single-story homes require a larger foundation footprint to achieve the same square footage as a two-story design.
Single-story plan features
- One-level accessibility: No stairs, making the layout practical for aging-in-place scenarios and households with mobility considerations
- Open floor plans: Most designs center on a connected living, dining, and kitchen area that maximizes natural light
- Expansion potential: The wide footprint often allows for attached garages, bonus rooms, or future wings
2. Detached ADU plans: A secondary unit for income or family on your property
An accessory dwelling unit (ADU) is a secondary living space built on the same property as a primary residence. Detached ADU plans are increasingly popular on rural acreage because the extra land makes permitting and placement more straightforward.
ADUs serve multiple purposes: rental income, housing for aging parents, guest quarters, or a home office. On acreage, the separation between the primary home and the ADU gives both occupants privacy while keeping people close.
Detached ADU plan features
- Independent living space: A complete unit with kitchen, bathroom, and sleeping area that functions as a standalone residence
- Rental income potential: ADUs on rural properties can generate ongoing cash flow, and they may increase your overall property value
- Flexible placement: On larger lots, you can position the ADU to take advantage of views, privacy, or existing utility connections
- Property Value Potential: A well-built ADU can increase your property’s appraised value and equity position
3. Duplex plans: Two-unit living for multigenerational use or rental income
Duplex floor plans place two separate living units under one roof or connected structure. On rural acreage, a duplex gives you the efficiency of a single foundation and roofline while creating two fully independent living spaces.
This plan type works well for families who want to house aging parents or adult children nearby while maintaining separate entrances, kitchens, and living areas. It’s also a practical option for owner-occupied rental strategies, where you live in one unit and rent the other.
Duplex plan features
- Two independent units: Each side includes its own entrance, kitchen, bathroom, and living space
- Shared foundation costs: One foundation and one roof for two units reduces per-unit construction expenses
- Owner-occupied rental: Live in one unit and generate potential income from the second to offset your mortgage
4. Multigenerational floor plans: Extended family living in one structure
Multigenerational floor plans incorporate private suites, separate entrances, or secondary kitchens so that extended family members can share one home while maintaining personal space.
According to a 2025 Veterans United survey, nearly 3 in 10 prospective home buyers plan to purchase a multigenerational home, driven primarily by caregiving needs and shared household costs.
On rural acreage, these plans make sense for families who want the connection of shared property without the expense of building a second structure. The extra lot space also makes it easier to include features like accessible entrances, covered porches, and bonus rooms.
Multigenerational floor plan features
- Private suites: Dedicated bedroom, bathroom, and sitting area configurations that give family members independence under one roof
- Accessible design options: Single-level wings or first-floor suites designed for aging-in-place needs
- Shared common areas: Central kitchens, great rooms, and outdoor living spaces that bring the household together
5. Shell and Super Shell programs: Builder-framed homes with owner-finished interiors
A Shell home is a structure where a professional builder completes the exterior (foundation, framing, roofing, siding, windows, and doors) while leaving the interior unfinished for the homeowner to complete. A Super Shell adds rough plumbing, rough electrical, insulation, and sheetrock to that package.
On rural acreage, Shell programs are particularly practical. Remote locations may have limited access to interior trades, and homeowners with construction experience can save by handling finishes themselves on their own schedule.
Shell and Super Shell program features
- Professional structural build: Foundation, framing, and weather-tight exterior handled by experienced builders
- Interior flexibility: You control flooring, cabinetry, trim, paint, and fixtures, choosing materials and timelines that fit your budget
- Tiered involvement: Shell programs let you invest your own labor to reduce overall construction costs, a strategy suited for hands-on homeowners
How do you choose the right home plan for rural acreage?
The right plan type depends on three factors: your land, your household, and your budget. Start by evaluating the physical characteristics of your property, including slope, soil type, utility access, and setback requirements.
A flat five-acre parcel with a well and septic already in place is a very different building scenario than a steep hillside lot with no existing infrastructure.
Next, define your household use case.Does a single-story home work for your household? If you’re planning for aging parents, adult children, or rental income, an ADU, duplex, or multigenerational plan becomes more practical.
Finally, factor in your financing path. On-your-lot builders like HiLine Homes connect you with lenders who understand construction financing for rural properties.
What makes on-your-lot building different from subdivision construction?
On-your-lot construction means every phase of the build happens on land you already own or are purchasing, rather than in a pre-developed neighborhood. This gives you control over lot placement, orientation, and overall property use.
It also means you’re responsible for site preparation that subdivision builders handle upfront, including grading, road access, and utility extensions.
Rural acreage typically requires well and septic planning, driveway access, and possibly electrical service extensions. Working with a builder experienced in building on your land helps you anticipate these costs and avoid delays.
On-your-lot homes are stick-built on site using standard construction methods, which typically hold their value well and may appreciate over time. You may also avoid homeowner association fees and density restrictions common in subdivisions.
Why HiLine Homes is the best on-your-lot builder for rural acreage
HiLine Homes has spent three decades building affordable, stick-built homes on customer-owned land throughout the Pacific Northwest. That track record matters on rural acreage, where local code knowledge, lender relationships, and trade network depth directly affect whether your project runs smoothly or stalls.
The HiLine Homes building program connects plan design, financing, and construction under one coordinated process. Your Home Consultant helps you select a plan that fits your lot, your budget, and your needs.
Approved lenders familiar with on-your-lot construction work alongside you from pre-qualification through closing. A multi-point quality control system ensures your home meets or exceeds residential construction standards at every stage.
If you’re ready to explore your options for building on your rural property, request your Home Plan Guide or connect with a HiLine Homes consultant to discuss which plan type fits your acreage, your household, and your goals.
FAQs about on-your-lot home plans for rural acreage
Can you build an ADU on rural acreage in Washington, Oregon, or Idaho?
Yes. Many rural counties permit detached ADUs on parcels that meet minimum size requirements. HiLine Homes offers ADU floor plans designed for on-your-lot construction, and your Home Consultant can help you determine zoning eligibility for your specific parcel before you commit to a plan.
How does a duplex plan compare to building a separate ADU?
A duplex places two living units on a single foundation. A separate ADU gives each unit more physical distance and privacy. The right choice depends on your property layout, budget, and whether acoustic separation or proximity matters more to your household.
What financing options are available for on-your-lot construction on acreage?
HiLine Homes works with a network of approved lenders experienced in construction-to-permanent loans for on-your-lot builds. Many people qualify for up to 100% financing based on the completed home’s appraised value. Speaking with an approved lender early helps you understand your budget range before selecting a plan.
What is the difference between a Shell home and a Super Shell?
A Shell home includes the completed exterior: foundation, framing, roofing, siding, windows, and doors. A HiLine Homes Super Shell adds rough plumbing, rough electrical, insulation, and finished sheetrock.
The Super Shell reduces the interior work you need to manage. It’s a practical middle ground for homeowners who want more involvement without coordinating every trade.