
Building an affordable custom home on your own lot requires a clear understanding of the cost factors that influence your final investment. If you’re planning to build in the Pacific Northwest, HiLine Homes, with 30 years of experience in on-your-lot home building, can help you navigate these decisions.
This article breaks down the eight most important cost factors you should evaluate before starting your custom home project. Understanding these elements will help you plan your budget effectively and avoid unexpected expenses during construction.
Quick guide: 8 cost factors for budget custom home building
- Site preparation and land development: Excavation, grading, and utility connections
- Understanding your land: How soil and foundation requirements affect costs
- Builder program structure: Traditional versus Shell home build options
- Floor plan selection: Square footage and layout complexity
- Construction financing: Loan types and interest rate considerations
- Material quality and selections: Options to fit your style and budget
- Permits and regulatory requirements: Local codes and inspection fees
- Timeline and labor efficiency: How construction speed affects total cost
How we chose the key cost factors for budget custom home building
These cost factors were selected based on real-world experiences from homeowners who have built on their own land in Washington, Oregon, and Idaho. We focused on the elements that have the greatest impact on your total investment.
- Direct budget impact: Each factor represents a significant portion of your overall construction cost
- Homeowner control: You can make informed decisions about these factors during the planning phase
- Regional relevance: These factors are especially important for Pacific Northwest building conditions
- Long-term value: Smart choices in these areas contribute to your estimated home equity over time
- Transparency: Understanding these costs upfront helps prevent budget surprises during construction
The 8 most important cost factors for budget custom home building
1. Site preparation and land development: The foundation of your budget
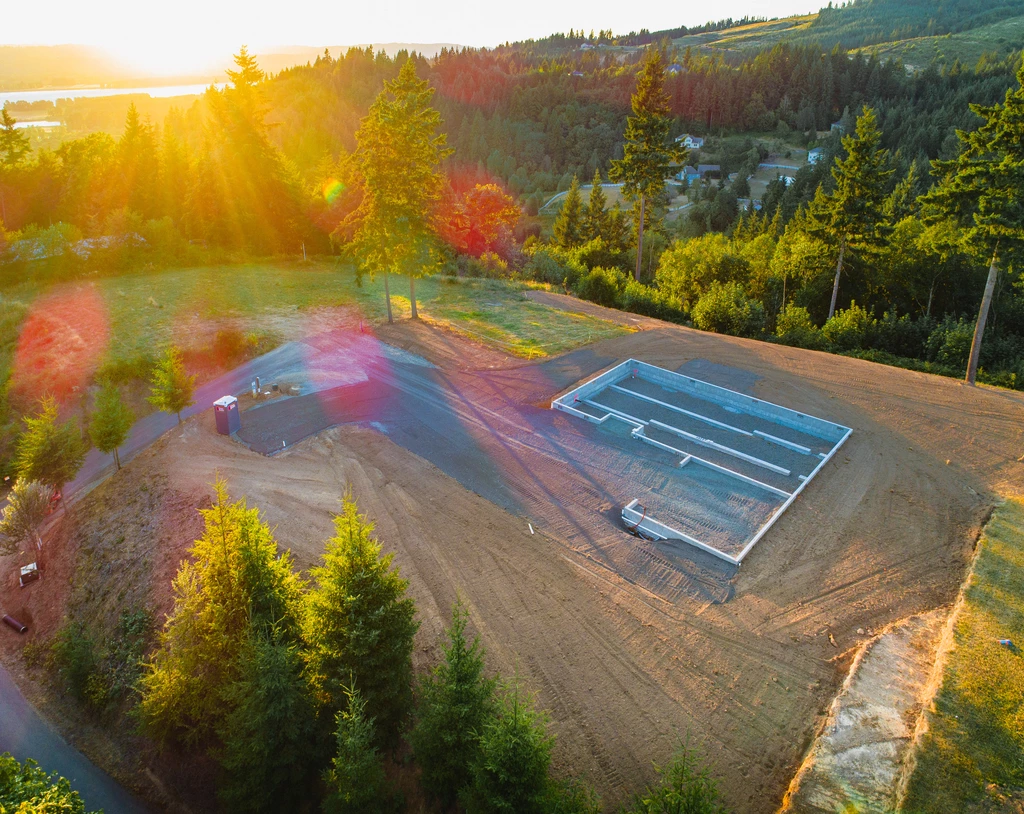
Site preparation often represents one of the most variable costs in custom home building. Your property’s terrain, access to utilities, and soil conditions all influence how much excavation and grading work is required before construction can begin.
Sloped lots typically require more excavation than flat parcels. Properties without existing utility connections need wells, septic systems, or extended utility runs that add to your baseline costs. HiLine Homes offers land evaluation services to help you understand these requirements before committing to a property.
Site preparation considerations
- Excavation scope: Clearing, grading, and preparing the building pad for your foundation
- Utility infrastructure: Connecting water, sewer or septic, electrical, and gas services
- Access improvements: Driveway construction and road access requirements
- Environmental factors: Drainage solutions, erosion control, and tree removal permits
- Soil testing: Geotechnical reports that inform foundation design decisions
Site preparation pros and cons
Pros:
- Professional site analysis prevents costly mid-project changes
- Proper preparation protects your foundation and long-term home value
- Experienced builders can identify cost-saving approaches specific to your lot
Cons:
- Costs vary significantly between properties, making early estimates challenging
- Unforeseen soil conditions may require additional engineering solutions
- Rural properties may have longer utility connection distances
2. Foundation type and soil conditions
Your foundation is one of the most important parts of your home, and the right approach depends on your property’s soil, drainage, slope, and other site-specific conditions. Because every lot is different, foundation requirements are evaluated as part of the planning and feasibility process before construction begins.
For HiLine Homes projects in the Pacific Northwest, homes are built on crawlspace foundations. This foundation type provides space beneath the home for access to plumbing, utilities, and other components while allowing the foundation to be designed around the conditions of the individual property.
A feasibility study can help identify potential site considerations early in the process, including soil conditions, drainage, access, slope, and other factors that may affect your foundation and overall project.
Foundation type features
- Soil and site conditions: Soil characteristics, drainage, slope, and other property conditions can influence foundation requirements.
- Site-specific engineering: Foundation plans are designed to meet applicable building codes and account for the conditions of your lot.
- Crawlspace access: Crawlspace foundations provide accessible space beneath the home for plumbing, utilities, and maintenance.
- Long-term stability: Proper site preparation, engineering, and foundation construction help provide a stable foundation for your home.
3. Builder program structure
The level of involvement you choose in your home building project can impact your overall cost, timeline, and responsibilities. HiLine Homes offers multiple building programs designed to give homeowners flexibility in how much of the construction process they take on themselves.
Unlike a traditional turnkey builder, HiLine Homes is built around homeowner participation. Depending on your program, you may be responsible for tasks such as permitting, painting, finish work, or coordinating portions of the construction. This approach gives homeowners more control over their project and can help keep the overall cost of building a custom home more affordable.
Our Shell and Super Shell programs provide additional opportunities for homeowners with construction experience or the ability to manage subcontractors to take on more of the work themselves.
Builder program features
- Traditional programs: HiLine manages the major construction phases, while homeowners remain hands-on for select tasks and project responsibilities, such as permits and painting.
- Super Shell programs: HiLine completes the exterior and major rough systems, allowing homeowners to take on more of the interior construction and finishing.
- Shell programs: HiLine completes the core structure, giving homeowners the greatest level of involvement and control over the remaining work.
4. Floor plan selection
Your floor plan choice affects both construction costs and long-term satisfaction with your home. Square footage is a primary cost driver, but layout complexity also influences pricing.
Simple rectangular designs with fewer corners and rooflines typically cost less per square foot than complex multi-level layouts. HiLine Homes offers over 50 floor plans ranging from compact cottages to spacious family homes, allowing you to find a design that fits your needs and budget.
Floor plan features
- Square footage range: Plans from under 500 square feet to over 3,700 square feet
- Layout efficiency: Open floor plans that maximize usable space
- Customization options: Ability to modify plans to match your specific needs
Floor plan pros and cons
Pros:
- Pre-designed plans reduce architectural costs compared to fully custom designs
- Wide selection helps you find a layout that fits your family’s lifestyle
- Plan modifications allow personalization without starting from scratch
Cons:
- Larger homes require higher material and labor investments
- Significant modifications may require additional engineering review

5. Construction financing
Construction financing helps spread your building costs over time, with your interest rate and loan terms affecting your monthly payment and overall investment. While today’s rates may be higher, they don’t have to keep you from building. Lock in today’s construction costs, start building equity in your home, and, if rates come down in the future, you may have the opportunity to refinance into a lower rate. Many permanent loans also don’t have prepayment penalties, giving you flexibility to make a change when the time is right.
Speaking with approved lenders early helps you understand qualification requirements and budget constraints. HiLine Homes connects homeowners with lenders experienced in on-your-lot construction financing.
Construction financing features
- Construction-to-permanent loans: Single or two-step closings provide options. Two-step products provide more flexibility, while one-step typically provides lower fees.
- Draw schedules: Funds released at construction milestones
- Approved lender network: Access to lenders familiar with on-your-lot building
- Up to 100% financing: May be available through select lenders based on home appraisal value
- Working with approved lenders: Streamlines the qualification process. Our approved lenders allow our homeowners to participate while most lenders will not.
6. Material quality and selections
HiLine Homes offers options and upgrade packages that allow you to personalize your home while maintaining budget awareness. Working with your Home Consultant helps identify which upgrades add the most value for your priorities.
7. Permits and regulatory requirements
Building permits and inspection fees vary by county and municipality. Washington, Oregon, and Idaho each have different regulatory requirements that affect both cost and timeline.
Working with a builder experienced in your area simplifies permit navigation. HiLine Homes has local offices throughout the Pacific Northwest with knowledge of regional requirements and relationships with local building departments.
8. Timeline and labor efficiency
Construction duration affects your total cost through labor hours, temporary housing expenses if applicable, and financing interest. Efficient builders with streamlined processes complete homes faster, which can reduce your overall investment.
HiLine Homes has refined its construction process over 30 years. Clear communication and organized project management keep your build on schedule.
Timeline efficiency features
- Streamlined processes: Established procedures that minimize delays
- Project management: Dedicated managers coordinating all construction phases
- Communication: Regular updates keeping you informed of progress
Timeline efficiency pros and cons
Pros:
- Faster construction reduces total financing costs
- Experienced builders anticipate and prevent common delays
- Shorter build times mean you move into your new home sooner
Cons:
- Severe weather in the Pacific Northwest can affect construction phases
- In rare cases, supply chain timing may influence material availability
- Complex sites or custom modifications can extend timelines
What questions should you ask before building a custom home on your lot?
Before starting your custom home project, ask potential builders about their experience with your specific site conditions, what building materials they are using to withstand the PNW weather conditions, and building program options. Understanding what’s included in base pricing versus what requires additional investment helps you compare options accurately.
Request a detailed breakdown of site development costs for your property. Ask about construction timelines and what factors might affect your schedule. HiLine Home Consultants can walk you through these questions and help you evaluate your specific situation.
How can you maximize value when building a budget custom home?
Maximizing value starts with thorough planning before construction begins. A land evaluation identifies potential challenges early, preventing costly surprises during construction.
Consider which aspects of home building match your skills and availability. If you have construction experience, shell programs let you contribute sweat equity and control your costs. If your time is limited, traditional build programs ensure professional management during the build. HiLine Homes offers flexible building packages so you can select the approach that works for your circumstances.
Why HiLine Homes is the best choice for affordable custom home building
HiLine Homes brings 30 years of experience to every custom home project in the Pacific Northwest. Our streamlined building process has been refined over decades of working with homeowners who want quality construction at accessible price points.
Our price lock guarantee protects your budget by locking in pricing if construction starts within 120 days of your order and continues with consistent progress. This commitment to cost stability reflects our understanding that budget predictability matters when you’re making one of the largest investments of your life.
HiLine Homes’ multi-point quality control system ensures every home meets or exceeds residential quality standards. Our team of Home Consultants, Pre-Construction, and Project Managers guide you through the entire process, from selecting a floor plan to moving into your completed home. With offices throughout Washington, Oregon, and Idaho, local expertise is always accessible.
Ready to explore your options? Connect with a HiLine Homes Home Consultant to discuss your project and receive guidance tailored to your goals and property.
FAQs about budget custom home building
What is the most important cost factor in budget custom home building?
Site preparation and foundation work typically represent the highest variable cost in custom home building. HiLine Homes offers land evaluation services to help you understand these costs before you commit to a property, preventing budget surprises during construction.
How does a shell home program reduce construction costs?
Shell programs allow homeowners with construction experience to complete more interior work themselves or manage their own subcontractors. HiLine Homes’ Shell and Super Shell programs give you the completed exterior structure, letting you contribute sweat equity.
What financing options exist for building a custom home on your lot?
Construction-to-permanent loans are common for on-your-lot building projects. HiLine Homes connects you with approved lenders experienced in construction financing, with up to 100% financing potentially available through select lenders based on your home’s appraised value.
How long does it take to build a custom home with HiLine Homes?
Construction timelines vary based on floor plan complexity and site conditions. Your Home Consultant will discuss expected timelines specific to your project during the planning phase.
What is included in base pricing versus upgrades?
HiLine Homes includes quality standard materials in base pricing while offering upgrade packages for kitchens, bathrooms, flooring, and other features. Your Home Consultant will explain exactly what’s included and help you evaluate which upgrades align with your priorities and budget.