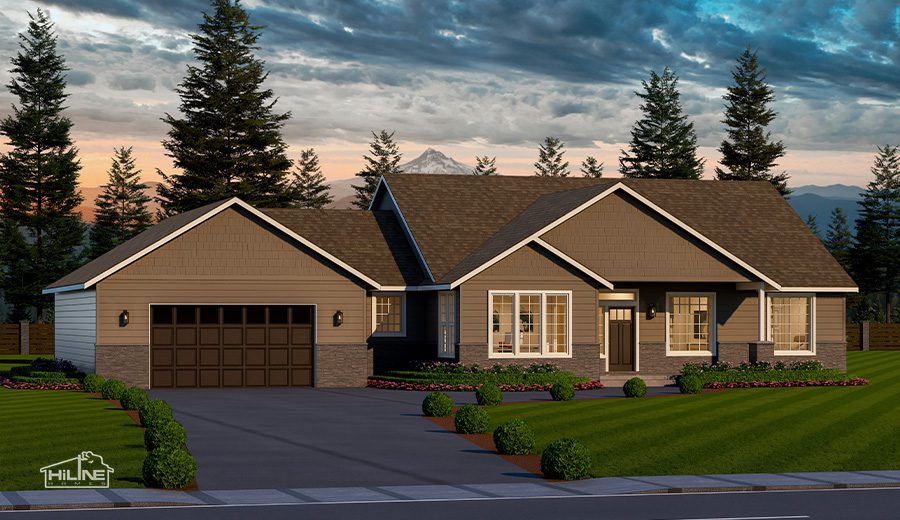
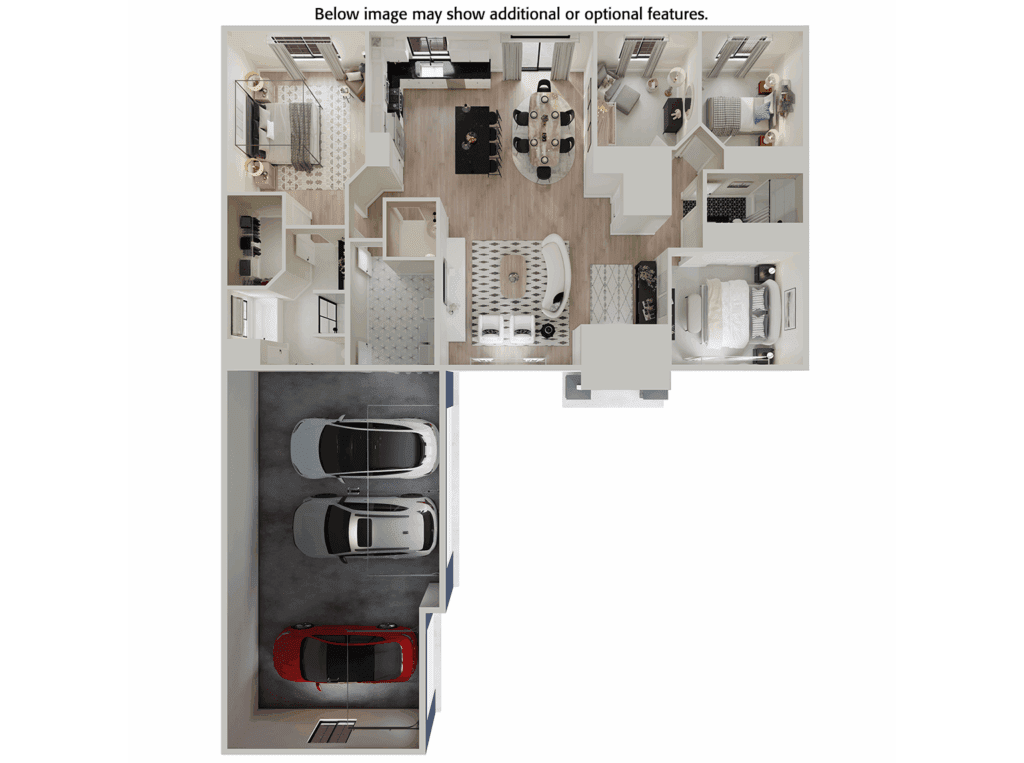
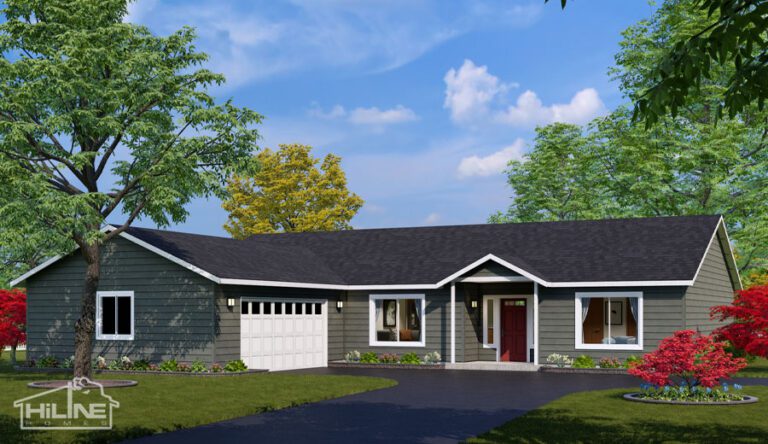
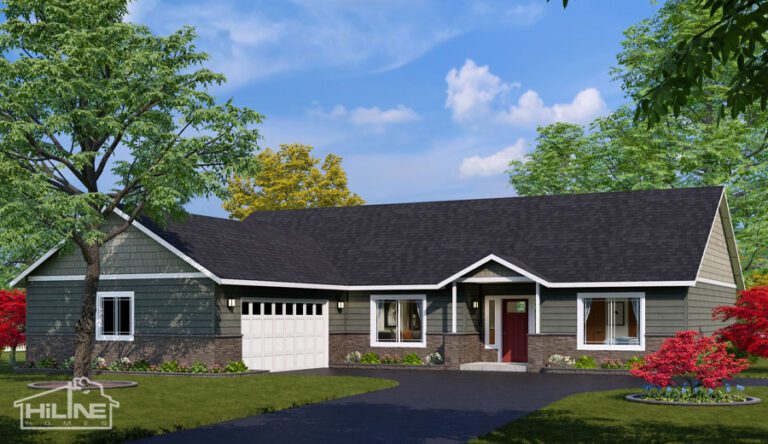
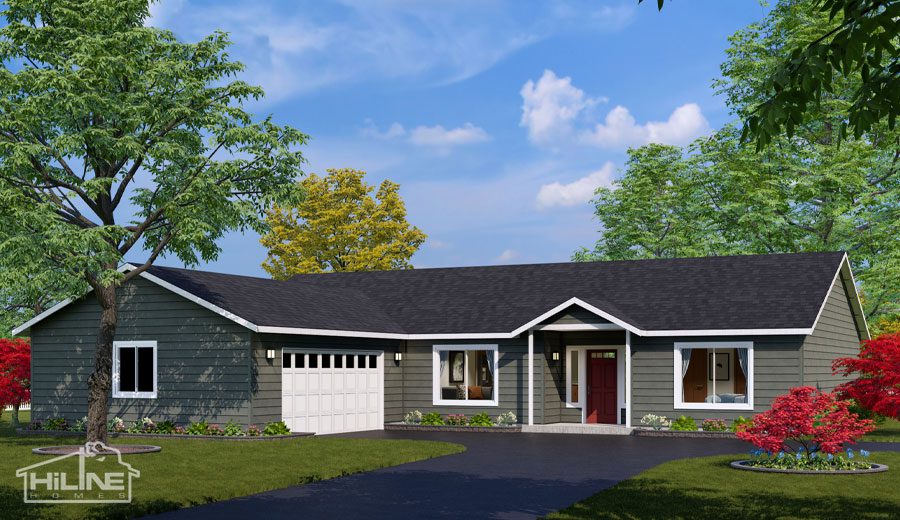


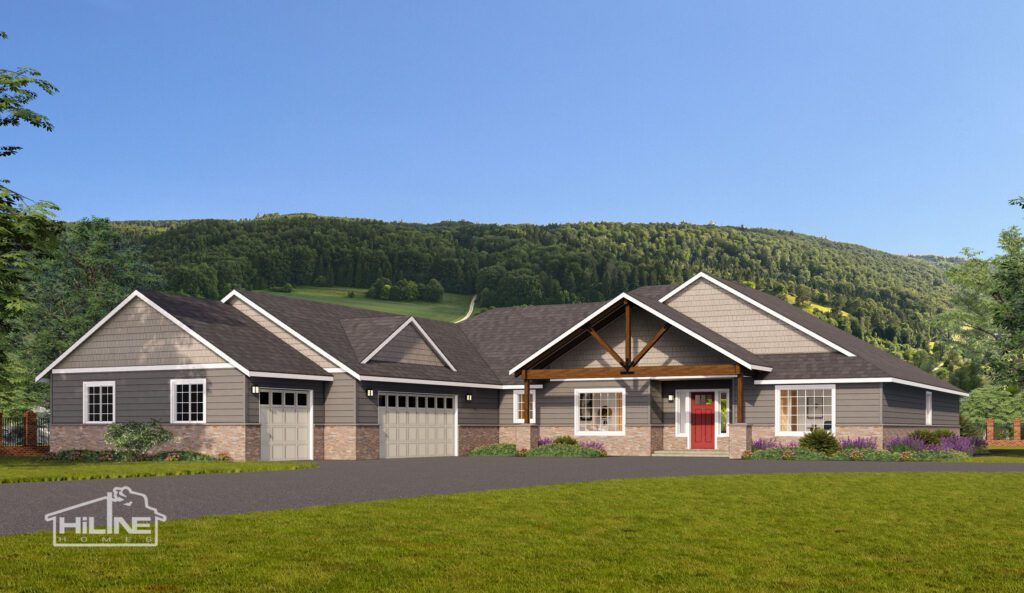
Plan 1940B
Morgtage Calculator
Mortgage payments can be tricky to calculate accurately, which is why a mortgage calculator is so handy. Hover over the fields for a quick guide to using the mortgage calculator:
Mortgage Calculator
Details & Specifications
Starting Price
$284,995
$260,995
$284,995
$258,995
$271,995
$258,995
$359,995-$415,995
$246,995
$258,995
$244,995
$258,995
$258,995
$237,995
$284,995
$284,995
$284,995
$297,995
- For Pricing Select Location Pricing for Southwest Washington Change Location Pricing for Central Washington Change Location Pricing for Central Oregon Change Location Pricing for East Puget Sound Change Location Pricing for Northeast Oregon Change Location Pricing for Eastern Oregon Change Location Pricing for Eastern Washington Change Location Pricing for Northern California Change Location Pricing for Northwest Oregon Change Location Pricing for South Puget Sound Change Location Pricing for Southern Oregon Change Location Pricing for Southwest Idaho Change Location Pricing for West Puget Sound Change Location Pricing for North Puget Sound Change Location Pricing for Southwest Oregon Change Location Pricing for Western Oregon Change Location Pricing for Northeast Washington Change Location
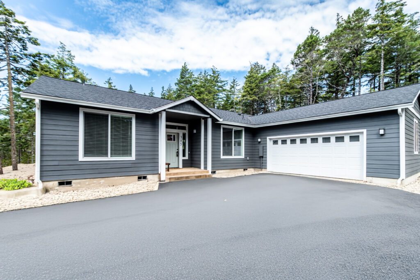
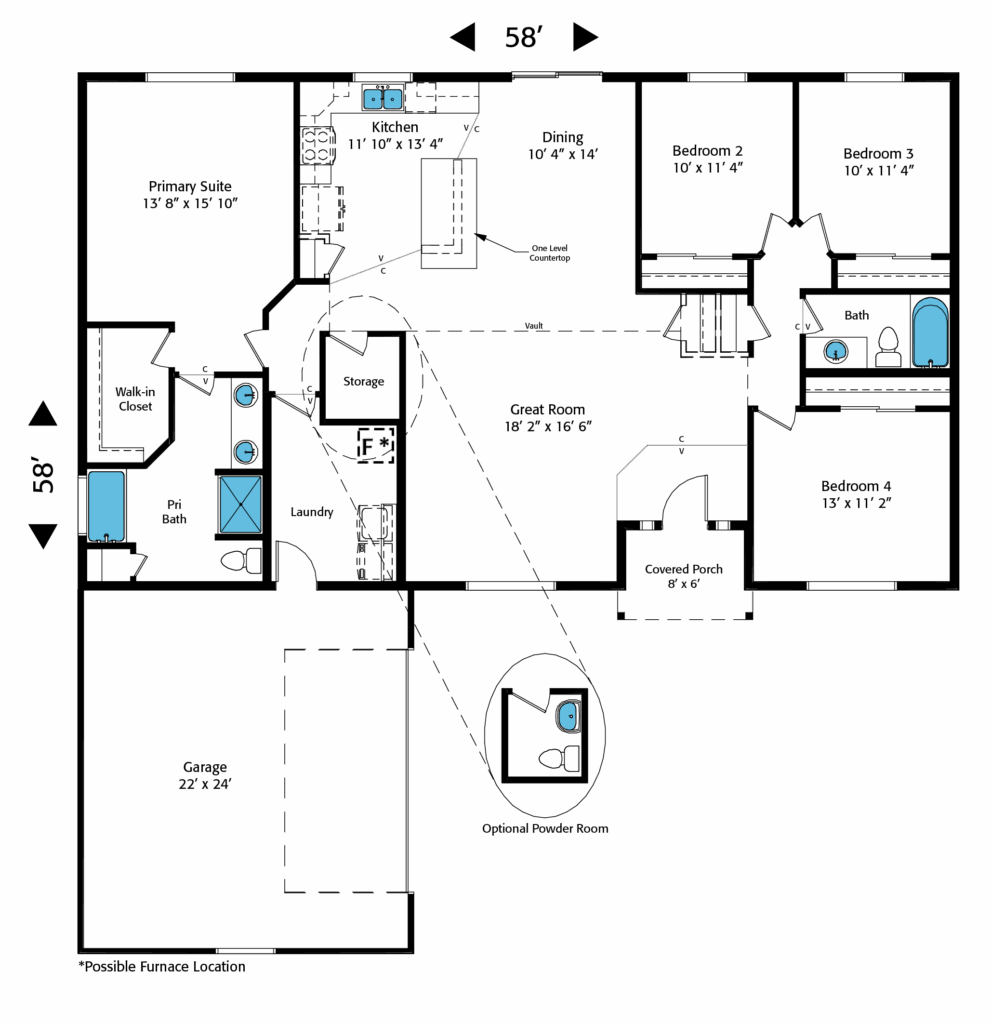
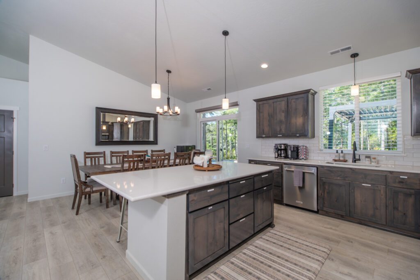
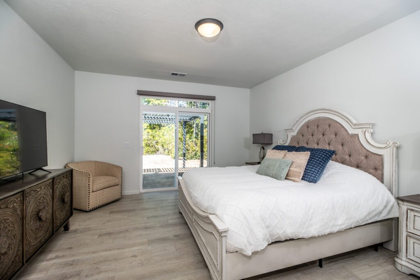
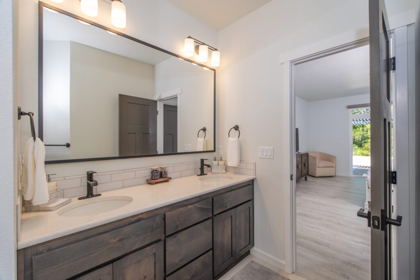
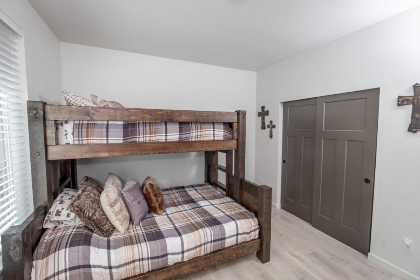
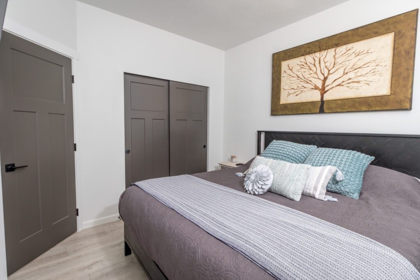
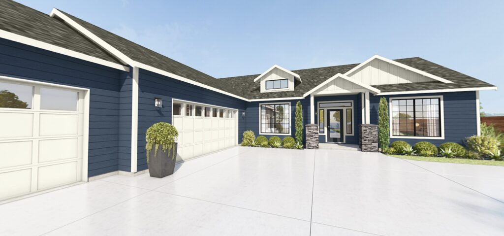
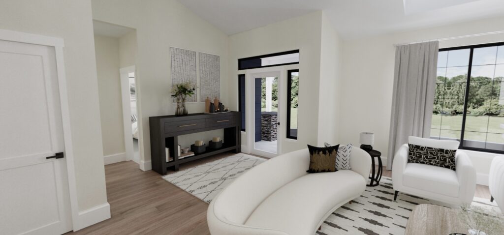
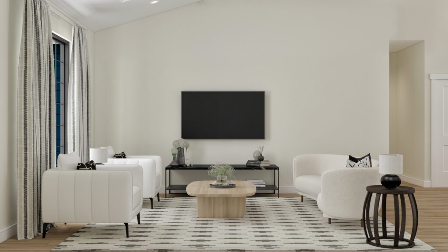
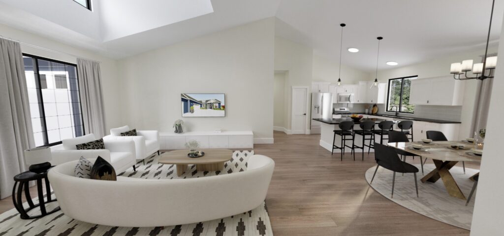
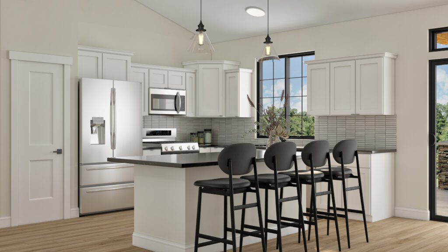
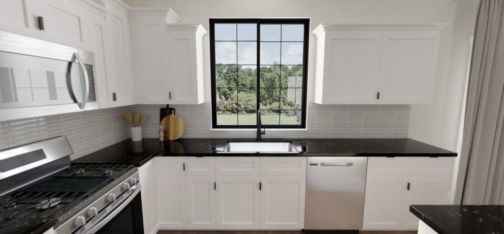
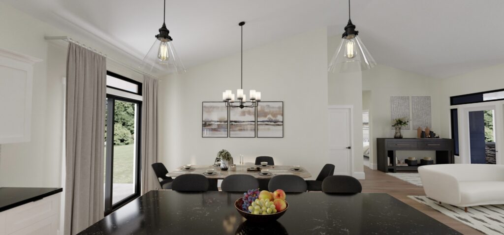
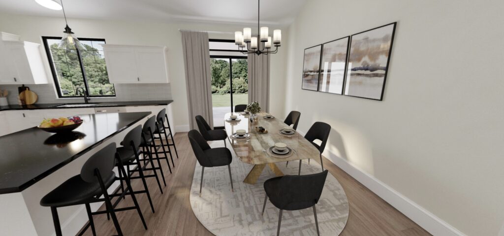
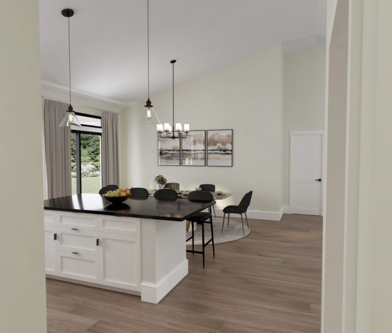
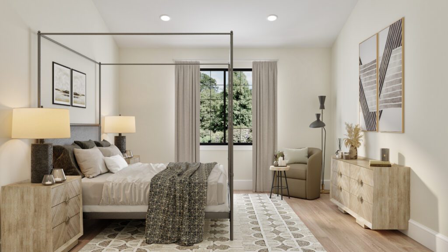
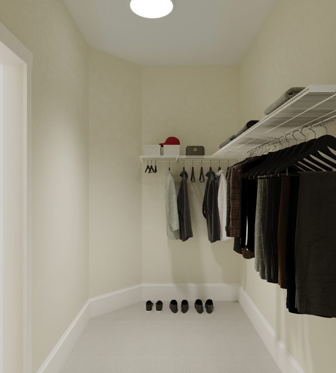
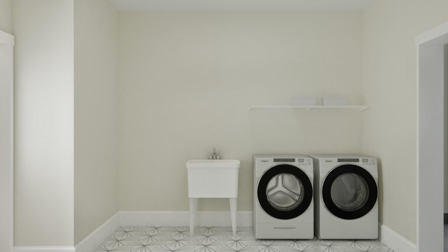
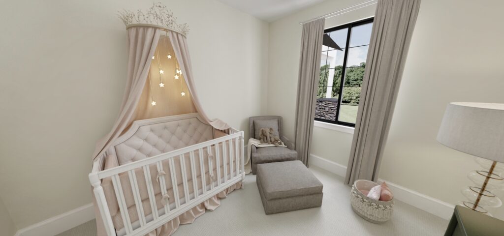
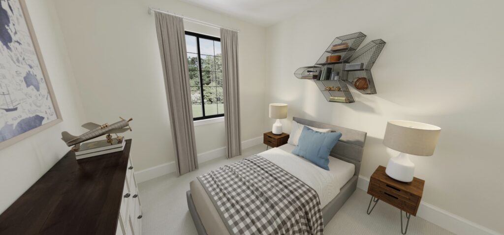
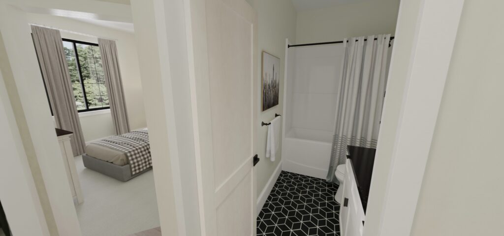
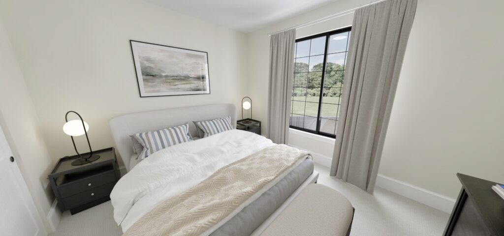
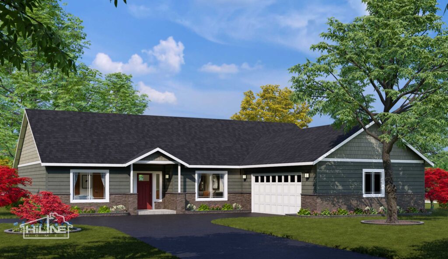
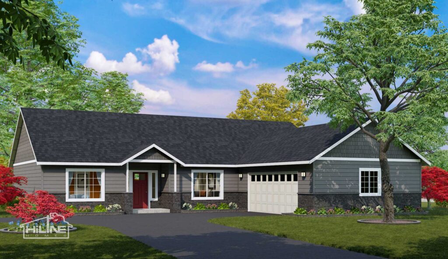
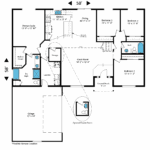
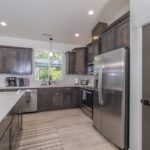
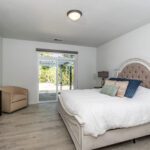
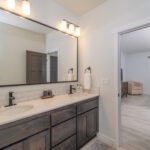
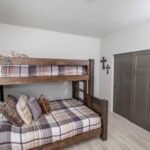
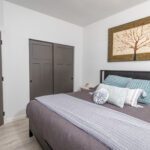
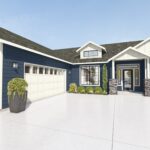
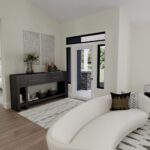
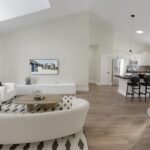
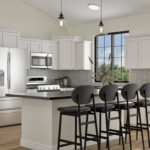
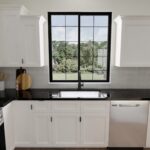
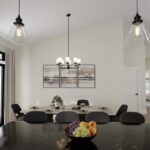
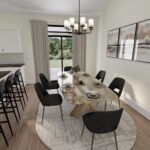
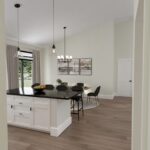
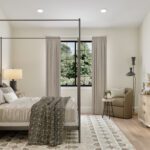
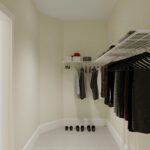
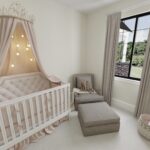
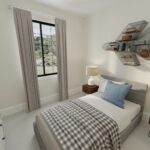
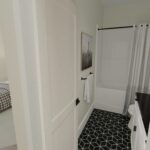
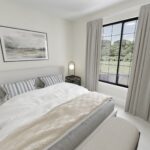
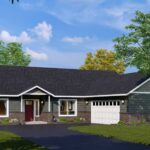
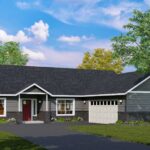
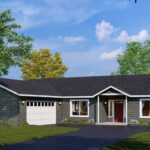
Home Plan 1940B is a smaller home with 4 bedrooms that’s convenient for a smaller family or if you would like the extra bedroom to use as an office or guest room! This home has everything you need to have functional space and live comfortably. Enjoy the split bedroom floor plan, large great room, dedicated dining space, and the large laundry room!
Specifications
| Bedrooms: | 4 |
| Bathrooms: | 2 |
| Stories: | 1 |
| Square Feet: | 1940 |
| Building Area: | 58' x 58' |
| Garage: | 22' x 24' |
Amenities
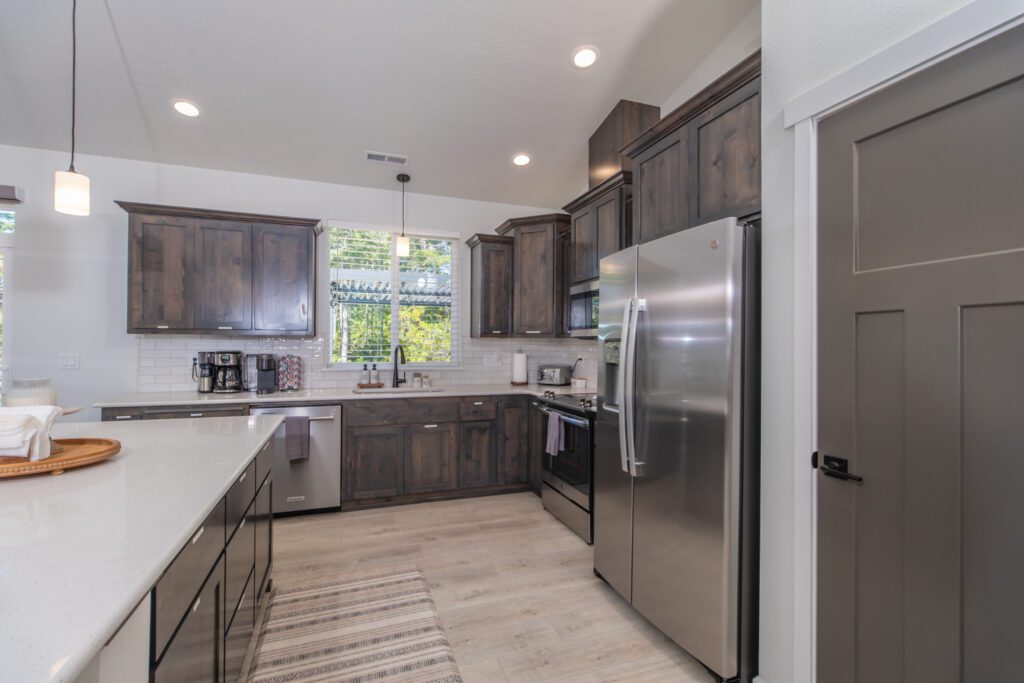
- Open Kitchen, Vaulted Ceilings
Popular Options
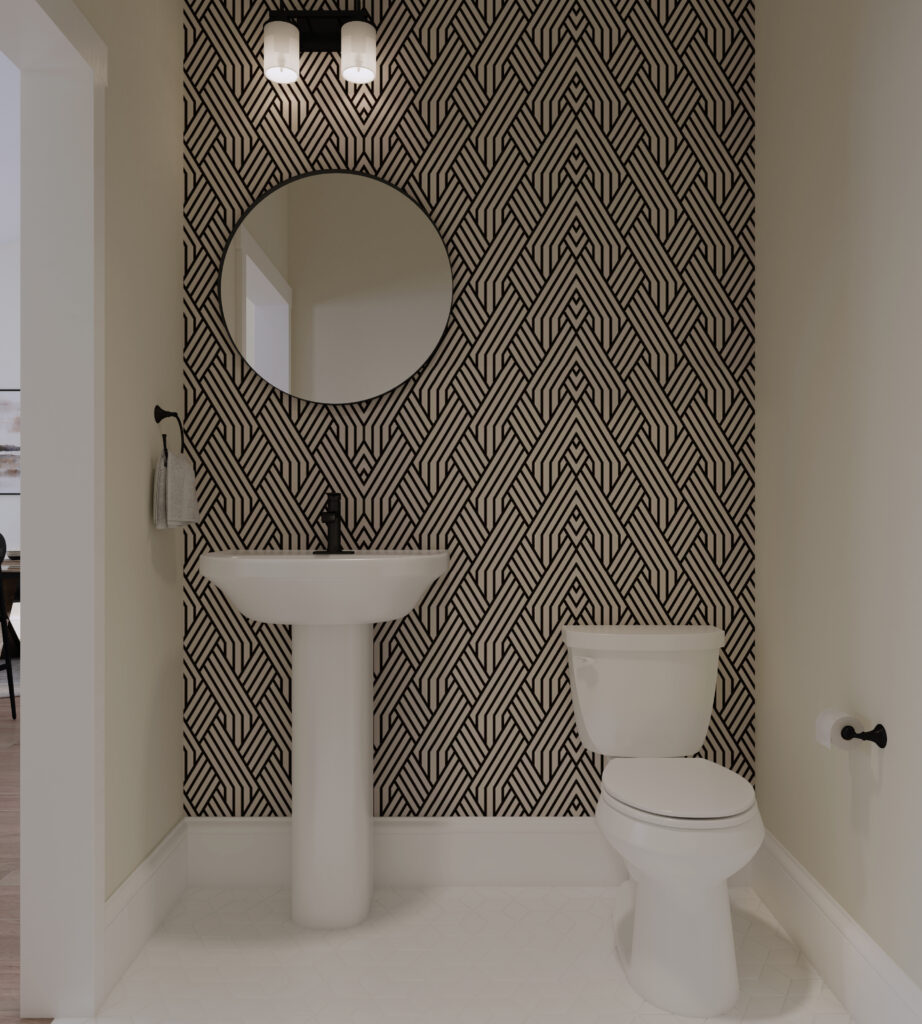
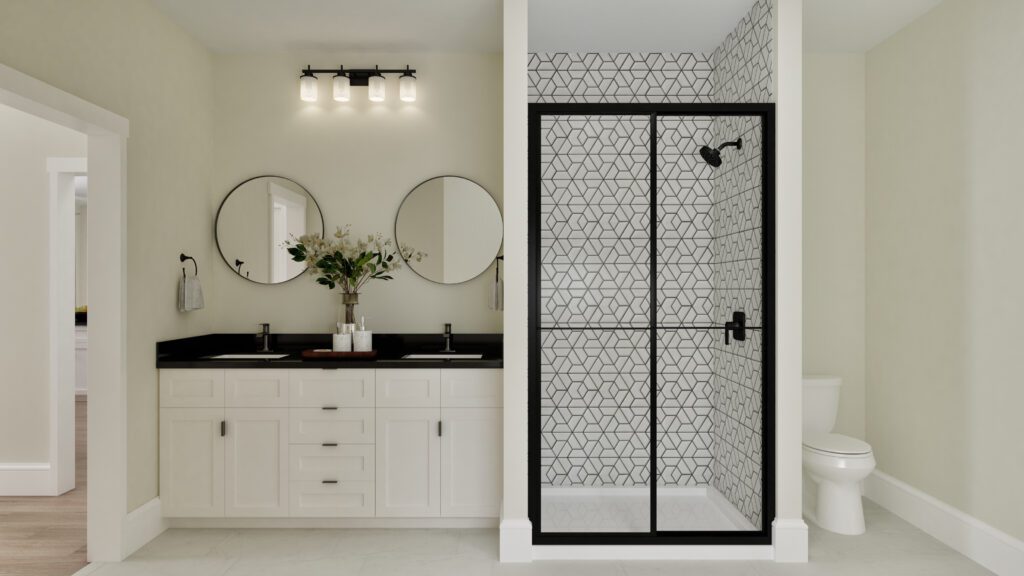
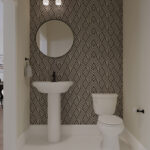
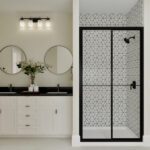
- Granite Countertops, Jetted Tub, Powder Bath
Choose Your Custom Home Options
Standard Options
- 5/12 Roof Pitch
- Milgard Windows
- Covered Front Porch
- Lighting Package
- 4 Panel 4 Light Front Door
Custom Options
- 7/12 Roof Pitch
- Perimeter Grid Windows
- Stone Veneer
- Gable Shakes
- 2 Panel, 1/4 Lite Front Door
Photos
Similar Plans
Starting at $490,995
Starting at $527,995
Starting at $465,995
Starting at $490,995
Starting at $458,995
Starting at $617,995
Starting at $451,995
Starting at $459,995
Starting at $442,995
Starting at $458,995
Starting at $427,995
Starting at $490,995
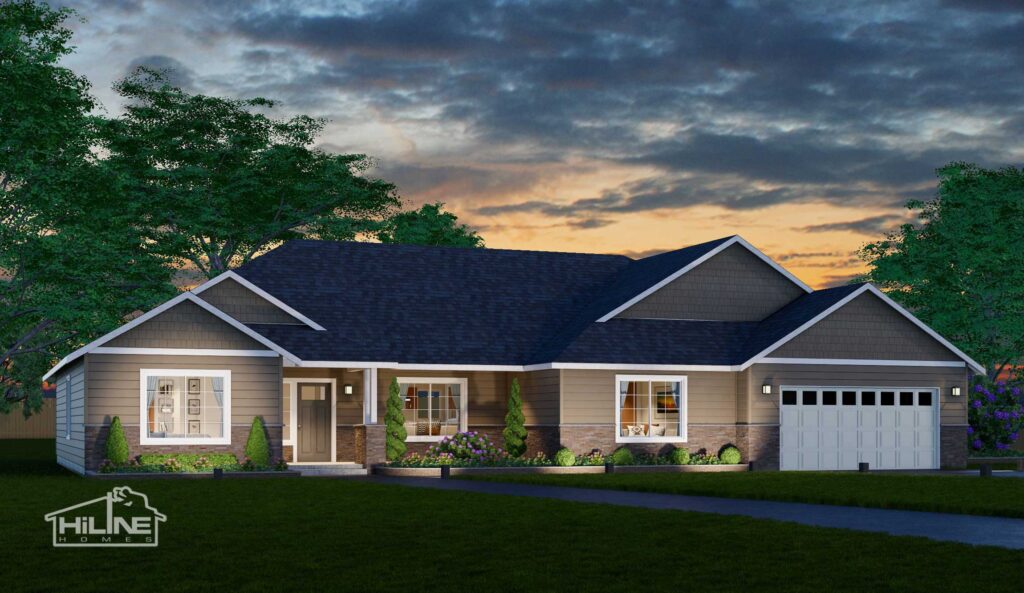
Plan 2576
- 4 bed
- 2 bath
- 2576 sq ft.
Starting at $359,995
Starting at $385,995
Starting at $339,995
Starting at $359,995
Starting at $334,995
Starting at $464,995
Starting at $324,995
Starting at $336,995
Starting at $325,995
Starting at $334,995
Starting at $310,995
Starting at $359,995
Plan 2494A
- 4 bed
- 3.5 bath
- 2494 sq ft.
Starting at $359,995
Starting at $384,995
Starting at $339,995
Starting at $359,995
Starting at $333,995
Starting at $455,995
Starting at $327,995
Starting at $334,995
Starting at $322,995
Starting at $333,995
Starting at $309,995
Starting at $359,995
Ask an expert about building a custom home on your land.
We’ll connect you with a Home Consultant in your region to schedule your consultation.