
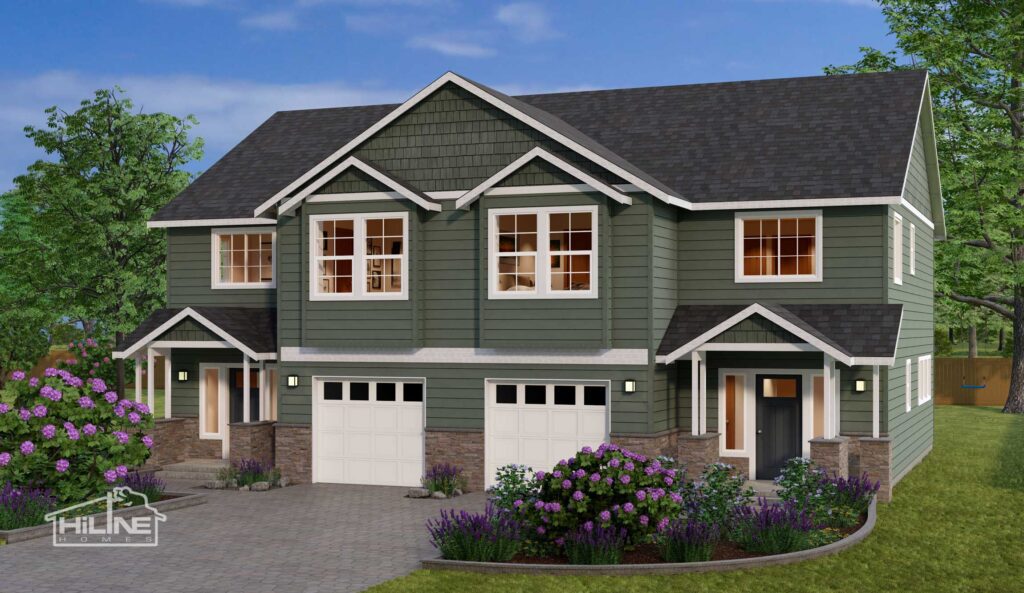
Plan 1793A
Morgtage Calculator
Mortgage payments can be tricky to calculate accurately, which is why a mortgage calculator is so handy. Hover over the fields for a quick guide to using the mortgage calculator:
Mortgage Calculator
Details & Specifications
Starting Price
$271,995
$268,995
$271,995
$261,995
$275,995
$261,995
$360,995-$416,995
$249,995
$265,995
$257,995
$261,995
$261,995
$240,995
$271,995
$271,995
$271,995
$301,995
- For Pricing Select Location Pricing for Southwest Washington Change Location Pricing for Central Washington Change Location Pricing for Central Oregon Change Location Pricing for East Puget Sound Change Location Pricing for Northeast Oregon Change Location Pricing for Eastern Oregon Change Location Pricing for Eastern Washington Change Location Pricing for Northern California Change Location Pricing for Northwest Oregon Change Location Pricing for South Puget Sound Change Location Pricing for Southern Oregon Change Location Pricing for Southwest Idaho Change Location Pricing for West Puget Sound Change Location Pricing for North Puget Sound Change Location Pricing for Southwest Oregon Change Location Pricing for Western Oregon Change Location Pricing for Northeast Washington Change Location
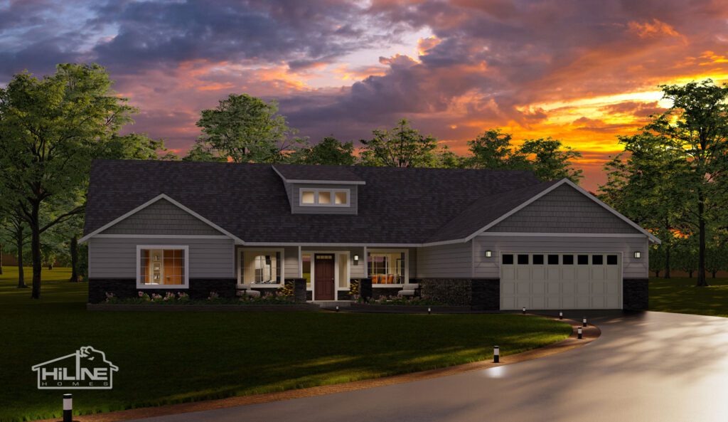
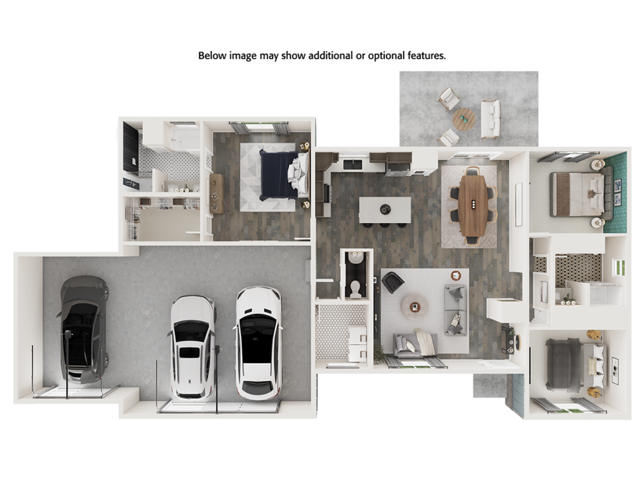
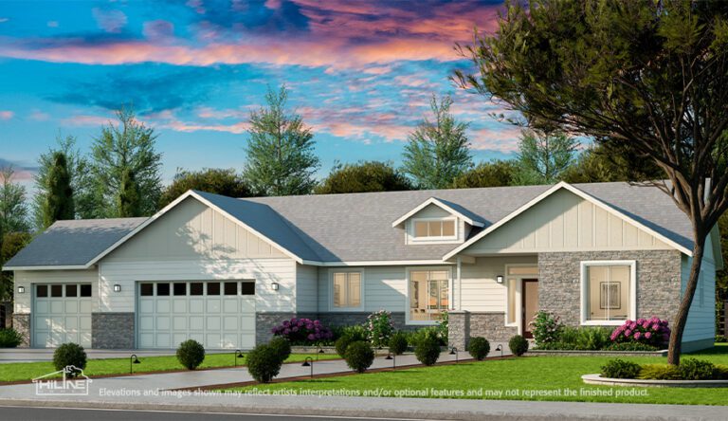
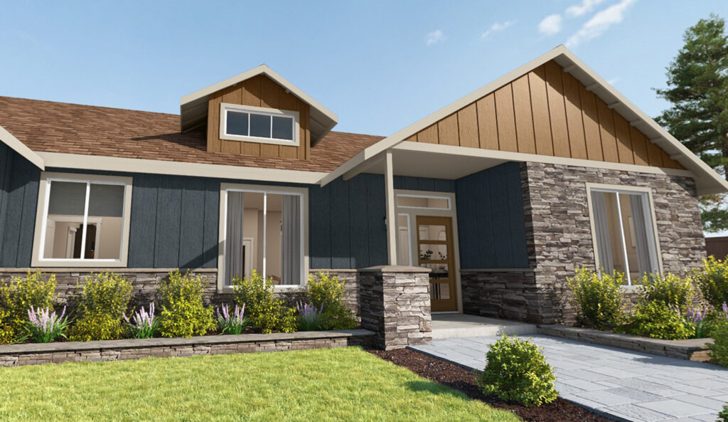
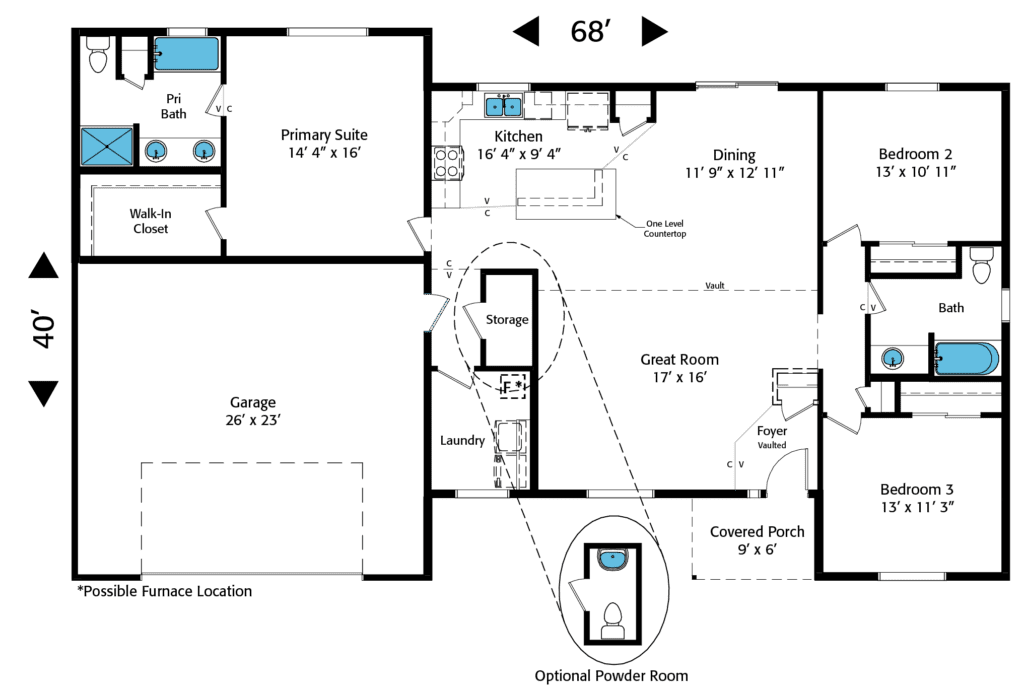
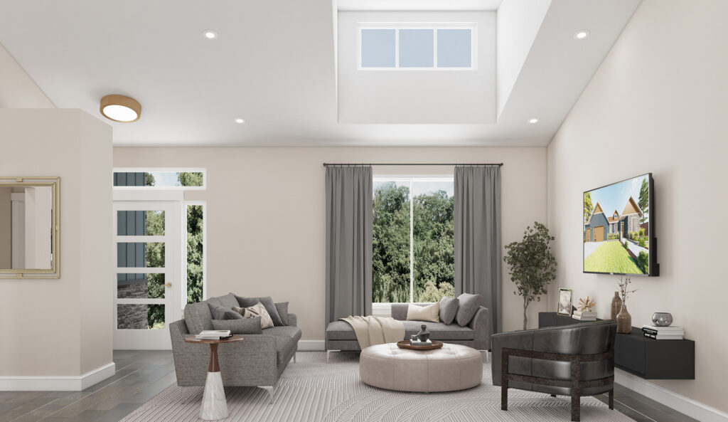
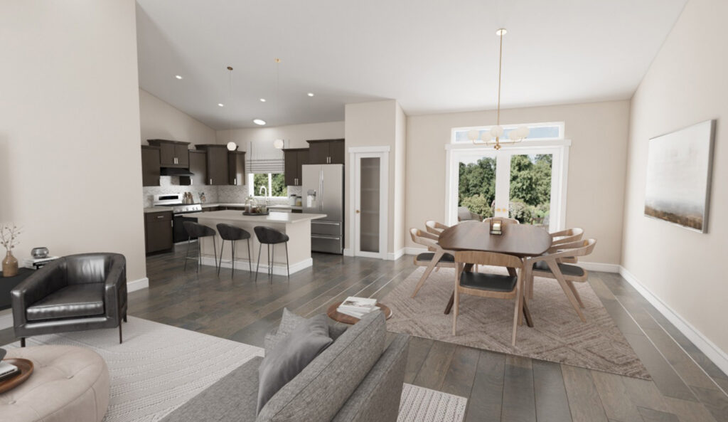
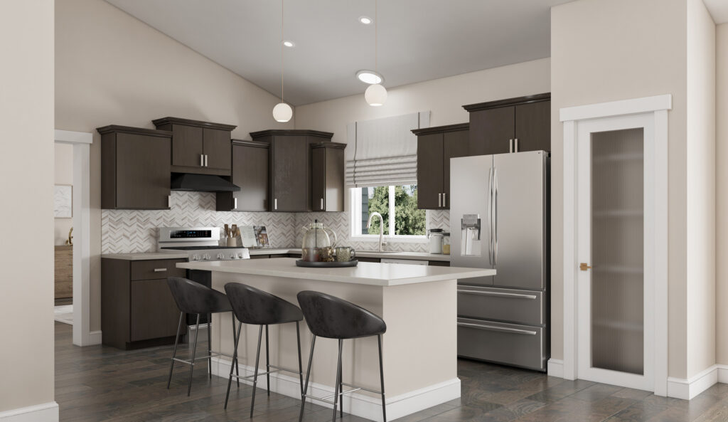
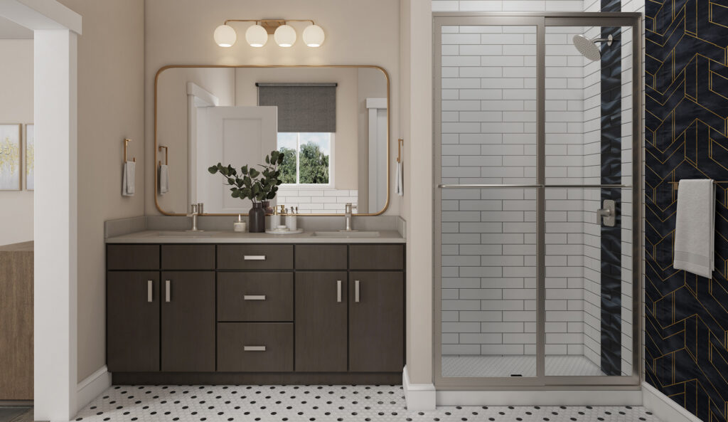
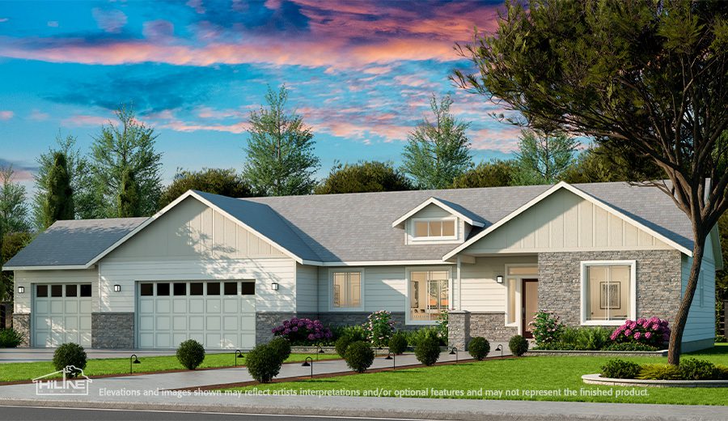
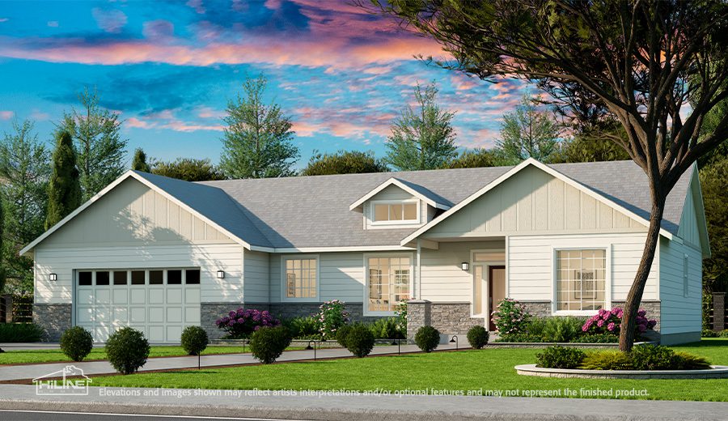
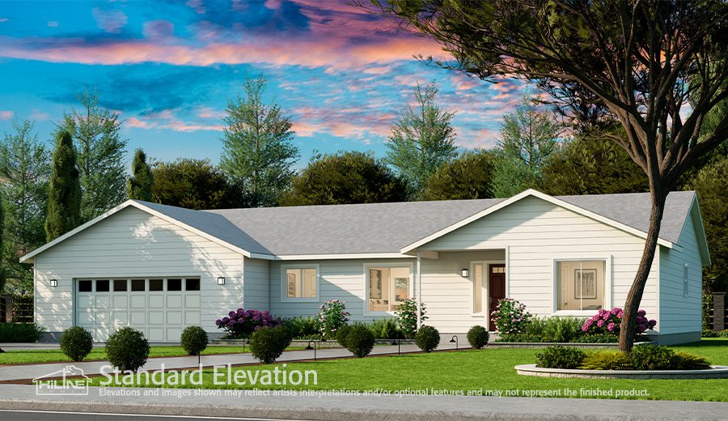
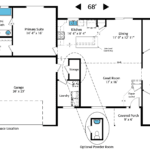
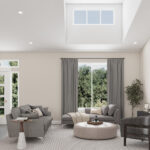
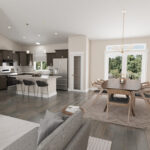
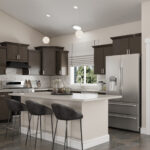
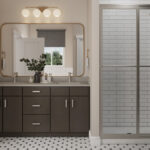
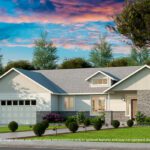
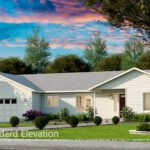
This beautiful home offers a thoughtful design with an incredible amount of space! Home Plan 1793A has been expertly crafted to provide both comfort and function, making it perfect for those who want to enjoy their time at home. Upon entering, you’re greeted by a vaulted foyer that sets the tone for the rest of the home. The spacious great room creates a warm, inviting atmosphere for family and guests alike. A dedicated laundry room adds to the home’s practicality, ensuring that everyday tasks are handled with ease. Whether you’re looking to retire or are approaching empty-nest living, this home is designed to offer a relaxed ambiance you’ll love.
Specifications
| Bedrooms: | 3 |
| Bathrooms: | 2 |
| Stories: | 1 |
| Square Feet: | 1793 |
| Building Area: | 68' x 40' |
| Garage: | 26' x 23' |
Amenities
- Covered Front Porch, Open Kitchen, Secluded Master Suite, Vaulted Ceilings
Popular Options
- Granite Countertops, Jetted Tub, Powder Bath
Choose Your Custom Home Options
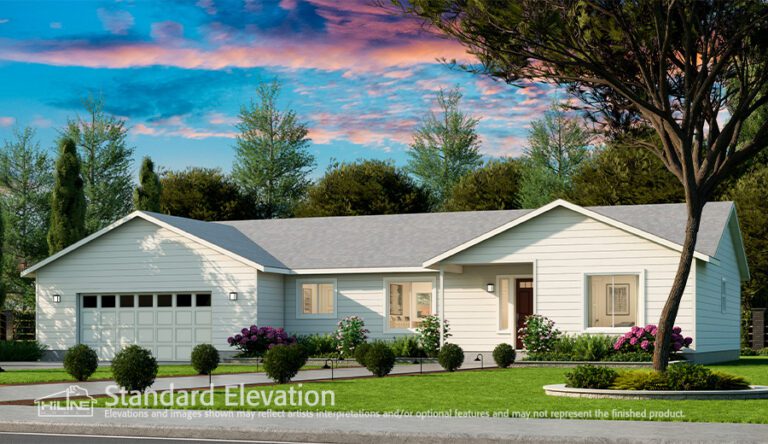
Standard Options
- 5/12 Roof Pitch
- Milgard Windows
- Covered Front Porch
- Lighting Package
- 4 Panel, 4 Lite Entry Door
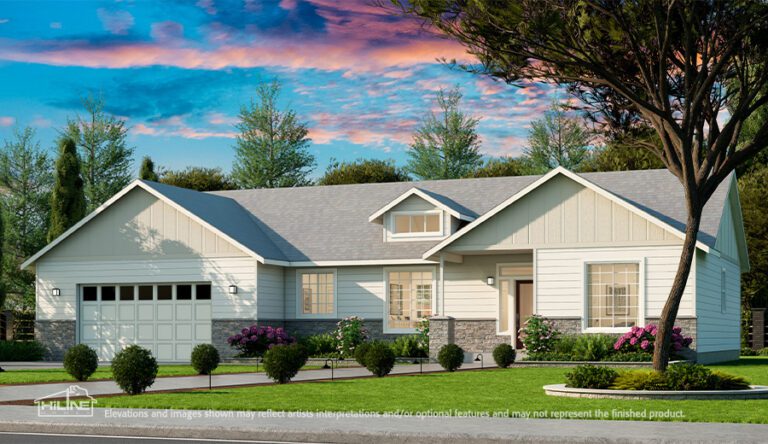
Custom Options
- 7/12 Roof Pitch
- Grid Windows
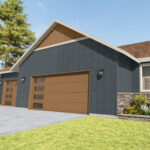
- Stone Veneer
- Bat & Board Gables
- Full Lite Entry Door
- 9ft Walls
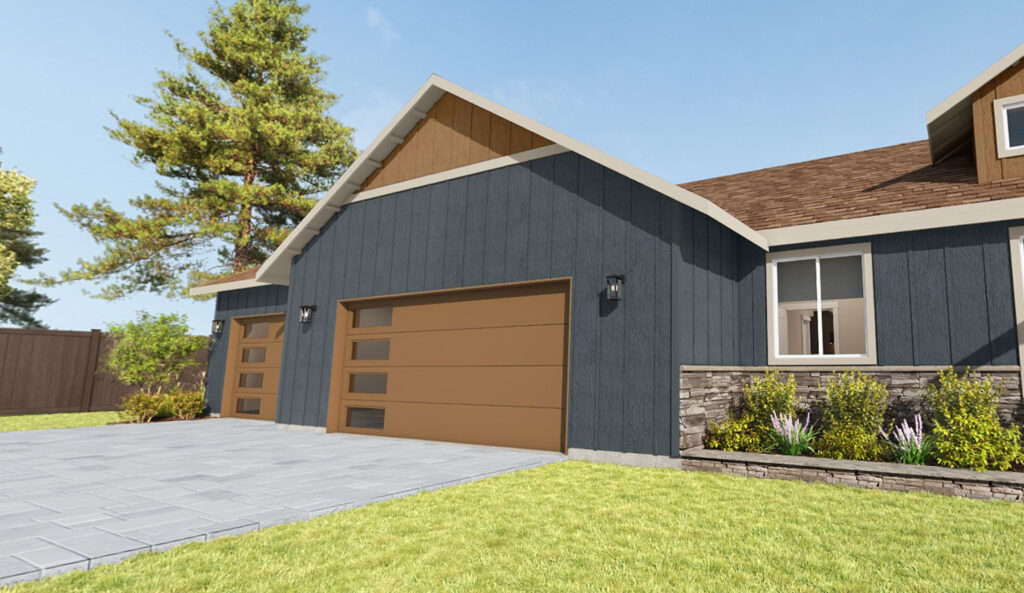
- 8ft Tall Garage Door
- Dormer Windows
Custom Options (2)
- 7/12 Roof Pitch
- Perimeter Grid Windows
- Stone Veneer
- Bat & Board Gables
- Full Lite Entry Door
- 9ft Walls
- 8ft Tall Garage Door
- Dormer Windows
- 3rd Bay Garage
Photos
Similar Plans
Starting at $477,995
Starting at $539,995
Starting at $434,995
Starting at $477,995
Starting at $468,995
Starting at $582,995
Starting at $448,995
Starting at $428,995
Starting at $410,995
Starting at $468,995
Starting at $427,995
Starting at $477,995
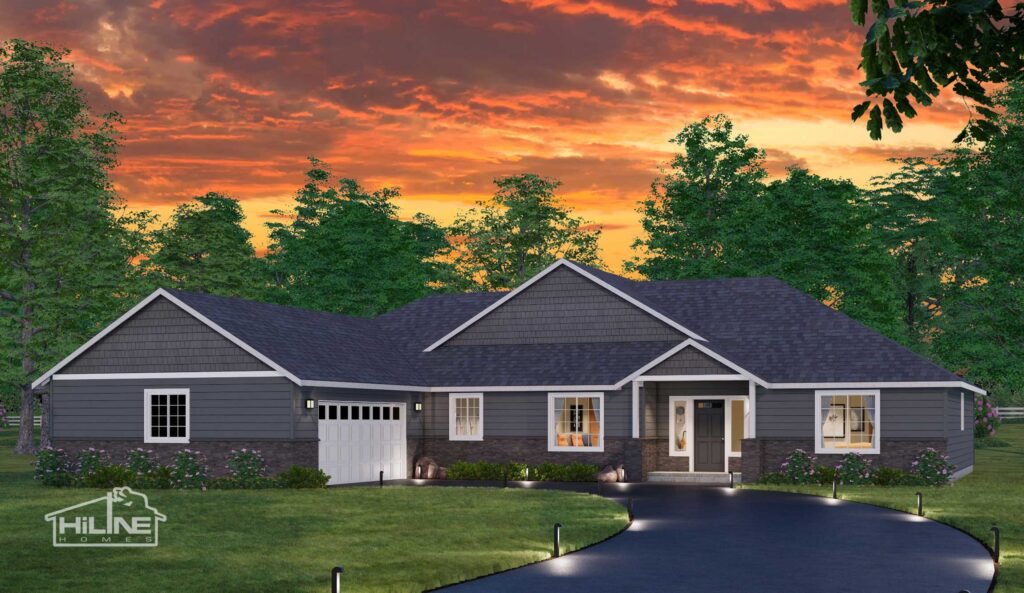
Plan 2443
- 3 bed
- 2.5 bath
- 2443 sq ft.
Starting at $349,995
Starting at $380,995
Starting at $337,995
Starting at $349,995
Starting at $330,995
Starting at $456,995
Starting at $320,995
Starting at $334,995
Starting at $325,995
Starting at $330,995
Starting at $307,995
Starting at $349,995
Plan 2592
- 3 bed
- 2 bath
- 2592 sq ft.
Starting at $349,995
Starting at $373,995
Starting at $331,995
Starting at $349,995
Starting at $324,995
Starting at $452,995
Starting at $321,995
Starting at $330,995
Starting at $317,995
Starting at $324,995
Starting at $301,995
Starting at $349,995
Ask an expert about building a custom home on your land.
We’ll connect you with a Home Consultant in your region to schedule your consultation.