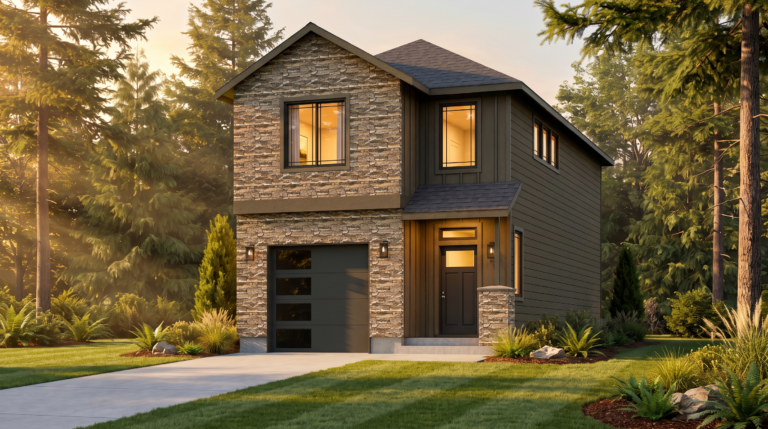
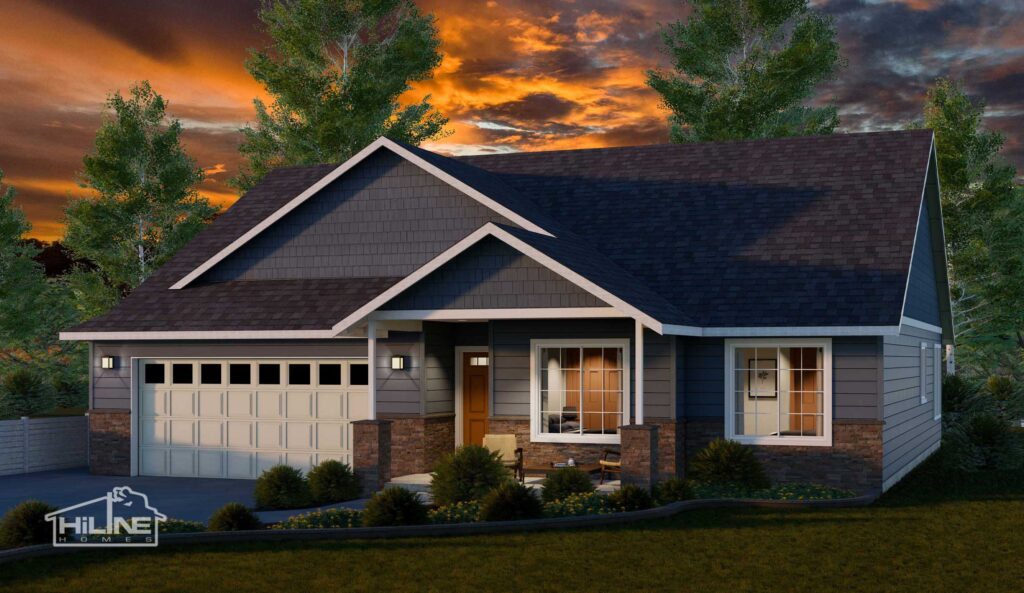
Plan 1438
Morgtage Calculator
Mortgage payments can be tricky to calculate accurately, which is why a mortgage calculator is so handy. Hover over the fields for a quick guide to using the mortgage calculator:
Mortgage Calculator
Details & Specifications
Starting Price
$229,995
$224,995
$229,995
$208,995
$219,995
$208,995
$0
$206,995
$221,995
$211,995
$208,995
$208,995
$201,995
$229,995
$229,995
$229,995
$240,995
- For Pricing Select Location Pricing for Southwest Washington Change Location Pricing for Central Washington Change Location Pricing for Central Oregon Change Location Pricing for East Puget Sound Change Location Pricing for Northeast Oregon Change Location Pricing for Eastern Oregon Change Location Pricing for Eastern Washington Change Location Pricing for Northern California Change Location Pricing for Northwest Oregon Change Location Pricing for South Puget Sound Change Location Pricing for Southern Oregon Change Location Pricing for Southwest Idaho Change Location Pricing for West Puget Sound Change Location Pricing for North Puget Sound Change Location Pricing for Southwest Oregon Change Location Pricing for Western Oregon Change Location Pricing for Northeast Washington Change Location
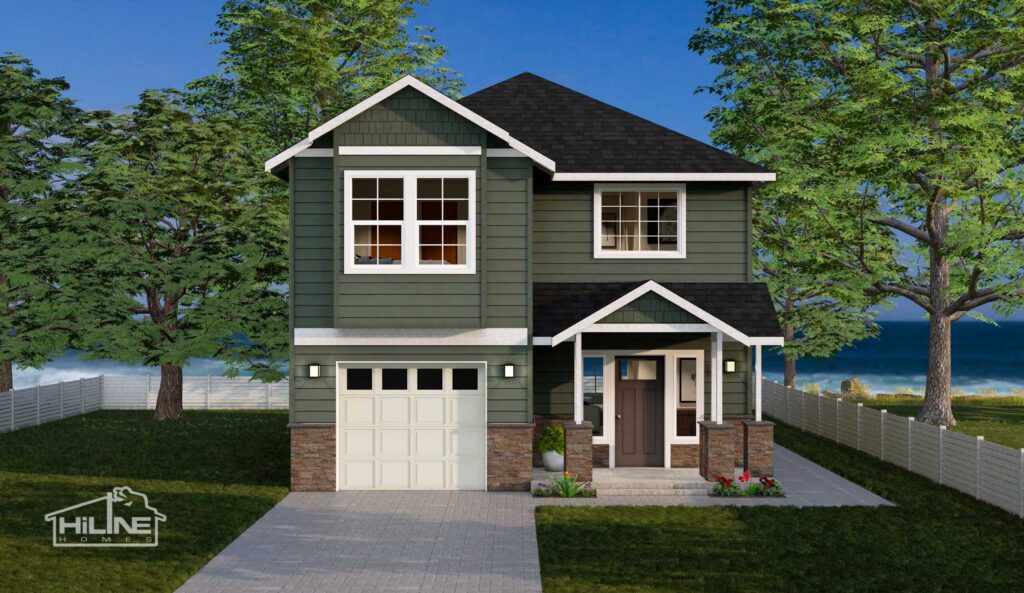
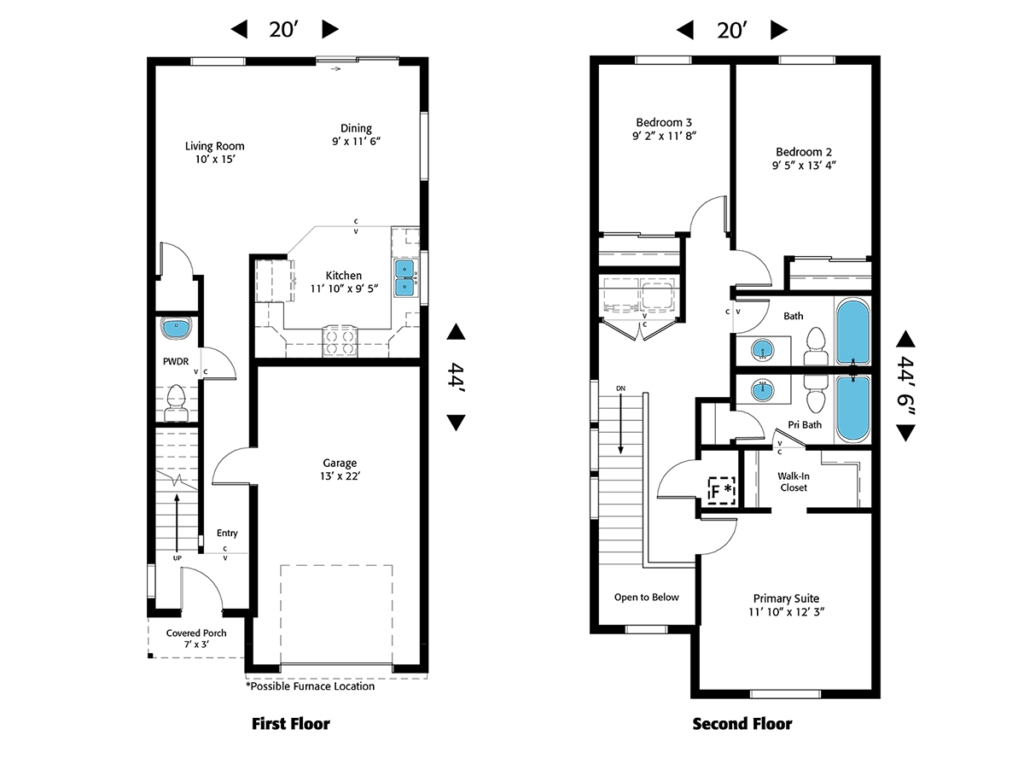
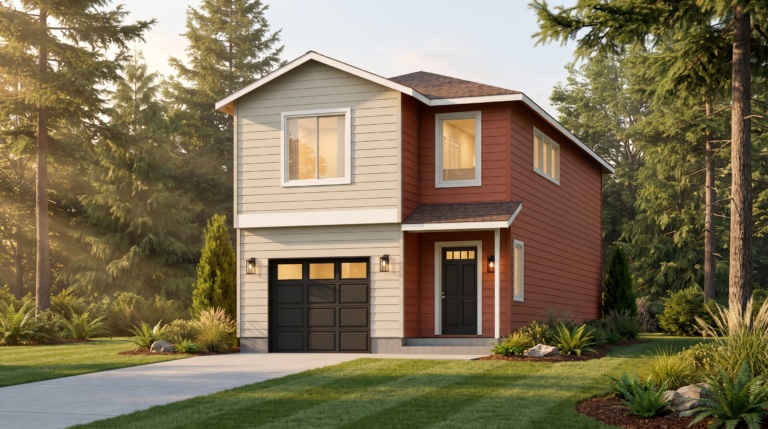
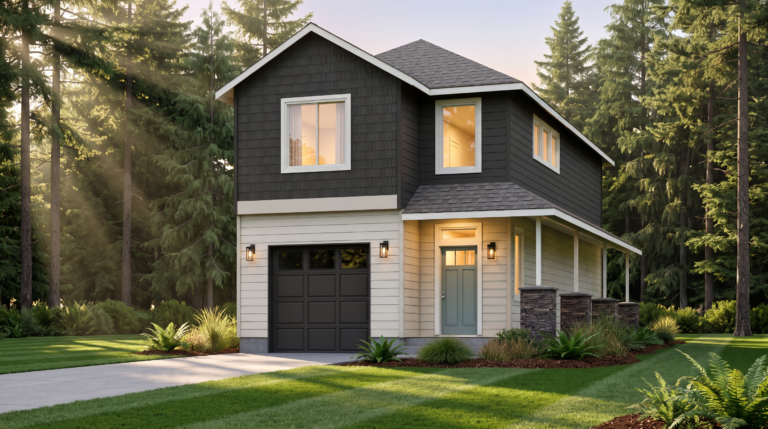
Designed for a narrow lot without sacrificing space or comfort, the 1438 is an intentionally designed two-story home featuring three bedrooms, 2.5 bathrooms, and a one-car garage. Its efficient layout maximizes the available footprint while providing comfortable living spaces and plenty of room for everyday life.
Specifications
| Bedrooms: | 3 |
| Bathrooms: | 2.5 |
| Stories: | 2 |
| Square Feet: | 1438 |
| Building Area: | 20' x 44' |
| Garage: | 13' x 22' |
Amenities
- Covered Front Porch, Open Kitchen, Storage Space, Upstairs Laundry Room
Popular Options
- Granite Countertops, Grid Windows, Hardwood Flooring
Choose Your Custom Home Options
Standard Options
- 5/12 Roof Pitch
- Milgard Windows
- Covered Front Porch
- Lighting Package
- 4 Panel, 4 Lite Entry Door
Custom Options
- 7/12 Roof Pitch
- Porch Wrap
- Gable Shakes
- 2 Panel, 3 Lite Front Door
- 9ft Walls
Custom Options (2)
- 7/12 Roof Pitch
- Perimeter Grid Windows
- Stone Veneer
- Bat & Board Siding
- 2 Panel, 1 Lite Front Door
- 9ft Walls
Similar Plans
Starting at $239,995
Starting at $263,995
Starting at $227,995
Starting at $239,995
Starting at $228,995
Starting at $317,995
Starting at $224,995
Starting at $228,995
Starting at $220,995
Starting at $228,995
Starting at $218,995
Starting at $239,995
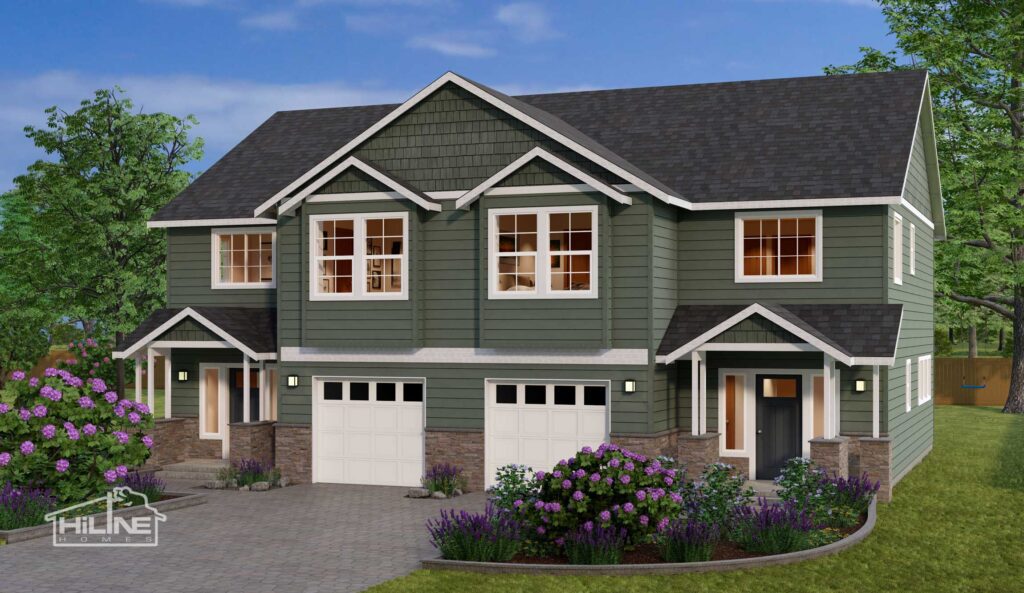
Plan 3322
- 3 bed
- 2.5 bath
- 3322 sq ft.
Starting at $477,995
Starting at $539,995
Starting at $434,995
Starting at $477,995
Starting at $468,995
Starting at $582,995
Starting at $448,995
Starting at $428,995
Starting at $410,995
Starting at $468,995
Starting at $427,995
Starting at $477,995
Plan 1675
- 3 bed
- 2.5 bath
- 1675 sq ft.
Starting at $254,995
Starting at $273,995
Starting at $230,995
Starting at $254,995
Starting at $237,995
Starting at $327,995
Starting at $223,995
Starting at $229,995
Starting at $219,995
Starting at $237,995
Starting at $218,995
Starting at $254,995
Ask an expert about building a custom home on your land.
We’ll connect you with a Home Consultant in your region to schedule your consultation.